



1563 Whitley Rd, Dacula, GA, 30019
About This Home
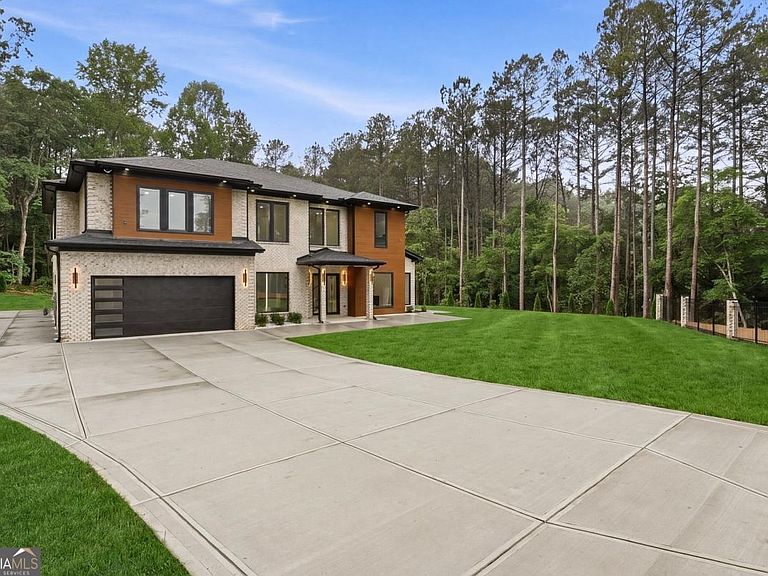
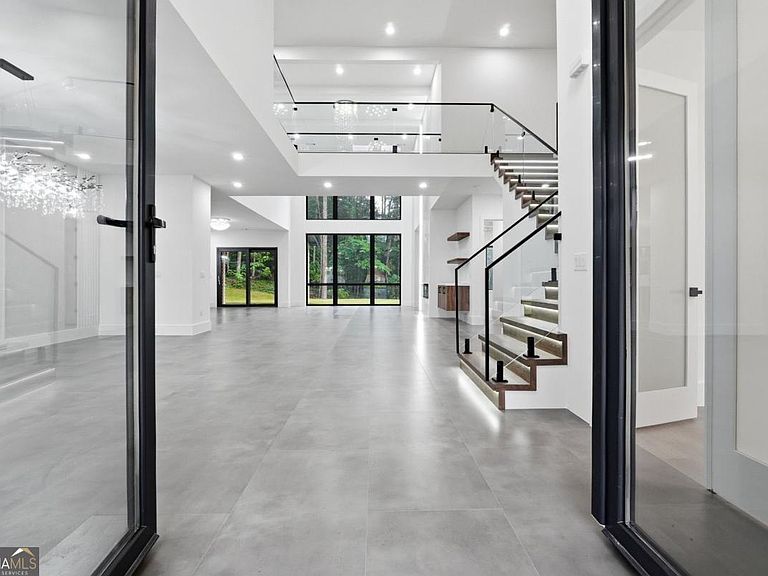
Luxurious, Modern and Exquisite New Construction with 4 Car Garage Home located in the Highly Desirable Dacula, Gwinnett County. EXCELLENT LOCATION, Conveniently and strategically located on a 1+ AC Level Lot Next to Private Estates Setting with NO HOA, just a few short minutes from Major Shopping such as Starbucks, Home Depot, NEW Publix, 316, all the major resources this convenient area has to offer. This Amazing Home is very private, offering plenty of space for entertainment. The property has all the wants and needs to include Modern European Windows and Kitchen, Custom Tile Flooring, Very Private Back Yard, Oversized Patio with Gas Fireplace, Ready for future Automation Entrance Gate, Custom Landscape Design with Lighting, Flat and Level Lot with Irrigation System. Spacious 5 Bedrooms 5.5 Baths, Huge Loft, Oversized Office, Dining, Breakfast, 2 Story Grand Family Room, this home has it all. Spacious and Thought Out Open Floor Plan perfect for Entertainment. and OVERSIZED BEDROOMS, this property also offers in law suit on main floor. Home features 2 KITCHENS one being a Butlers Kitchen, with High End European Cabinets, High End Appliances and Quartz Counter Tops. Venetian Plaster walls and ceilings, Modern Accent Walls, Modern Cabinetry in Office and Glass Handrails are just a few of the upgrade touches you will fall in love with. When it comes to quality and efficiency, this home has you covered with full foam insulation, 4 side brick, tankless gas water heater and gas heating. Amazing home, a Must See.
Getting Around
 Car-Dependent
 Very Limited Transit
 Somewhat Bikeable
Schools
Construction
Condition
- Property condition: New Construction
- New construction: Yes
- Year built: 2026
Materials
- Foundation: Slab
- Roof: Composition
- Construction materials: Brick
Type & Style
- Home type: SingleFamily
- Architectural style: Brick 4 Side,Contemporary,European,Other
- Property subType: Single Family Residence
Interior
Appliances
- Appliances included: Microwave,Tankless Water Heater
- Laundry features: Mud Room
Basement
- Basement: None
Bedrooms & Bathrooms
- Bedrooms: 5
- Bathrooms: 6
- Full bathrooms: 5
- 1/2 bathrooms: 1
- Main level bathrooms: 1
- Main level bedrooms: 1
Features
- Double Vanity,In-Law Floorplan,Master On Main Level,Tray Ceiling(s),Walk-In Closet(s)
- Window features: Double Pane Windows
- Flooring: Tile
- Number of fireplaces: 2
- Fireplace features: Living Room
- Fireplace: Yes
- Finished area below ground: 0
- Finished area above ground: 5,500
- Common walls with other units/homes: No Common Walls
Heating & Cooling
- Heating features: Central,Electric,Natural Gas
- Cooling features: Central Air,Electric
Interior Area
- Total structure area: 5,500
- Total interior livable area: 5,500 sqft
Kitchen
- Features: Breakfast Area,Breakfast Bar,Kitchen Island,Solid Surface Counters
Property
Details
- Parcel number: R5341 048
Features
- Levels: Two
- Stories: 2
- Patio & porch: Patio
- Fencing: Front Yard
- Waterbody name: None
Lot
- Lot size: 1.01 Acres
- Features: Open Lot,Private
Parking
- Total spaces: 2
- Parking features: Garage,Garage Door Opener,RV/Boat Parking,Side/Rear Entrance
- Has garage: Yes