


1227 Prince St, Houston, TX, 77008
About This Home
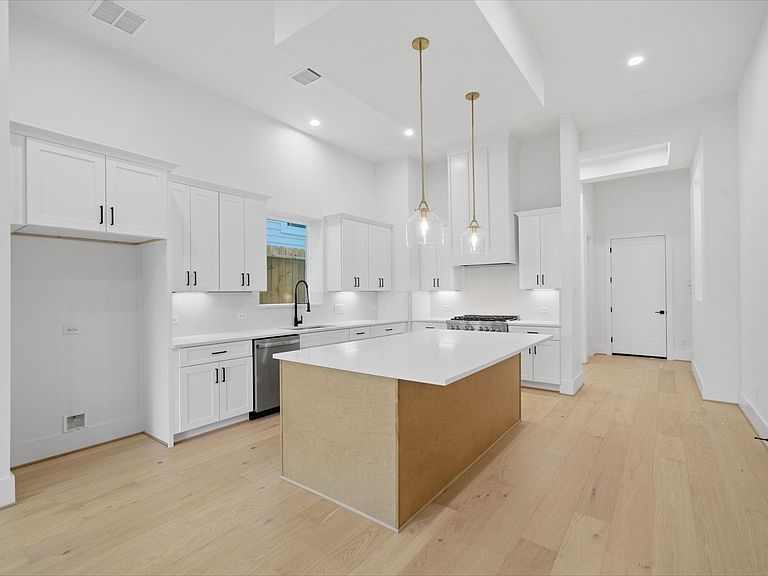
Where modern sophistication meets effortless livability, this newly built 3-bedroom, 2.5-bath two-story residence sits on a rare, oversized lot (118 ft x 25 ft) in the heart of the Heights within walking distance to many local attractions! Premium finishes, rich wood flooring, and soaring 12-ft ceilings define the home’s striking designed exterior and interior. The open living and dining areas create an inviting space for both everyday living and entertaining. The gourmet island kitchen showcases quartz countertops, sleek stainless steel appliances and custom cabinetry. The primary suite boasts cathedral ceilings, expansive windows, dual closets, walk-in, and a bath with a large shower and soaking tub. Secondary bedrooms offer space and excellent storage. A fully fenced large yard provides outdoor space and completes this impressive home! **Select images may showcase a similar residence or optional upgraded features. Actual finishes and design details of the offered home may vary.
Getting Around
 Very Walkable
 Some Transit
 Bikeable
Schools
Construction
Condition
- New construction: Yes
- Year built: 2025
Materials
- Foundation: Slab
- Roof: Composition
- Construction materials: Batts Insulation,Brick,Cement Siding
Other
- Builder name: CORE BUILDERS LLC
Type & Style
- Home type: SingleFamily
- Architectural style: Contemporary
- Property subType: Single Family Residence
Interior
Appliances
- Appliances included: Disposal,Wine Refrigerator,Electric Oven,Microwave,Gas Cooktop,Dishwasher
- Laundry features: Electric Dryer Hookup,Gas Dryer Hookup,Washer Hookup
Bedroom
- Level: Second
- Area: 151.6667
- Dimensions: 13x11'8
Bedroom
- Level: Second
- Area: 172
- Dimensions: 14'4x12
Bedrooms & Bathrooms
- Bedrooms: 3
- Bathrooms: 3
- Full bathrooms: 2
- 1/2 bathrooms: 1
Dining Room
- Level: First
- Area: 136
- Dimensions: 17x8
Features
- Dry Bar,High Ceilings,Prewired for Alarm System,Vaulted Ceiling,Wired for Sound,All Bedrooms Up,Primary Bed - 2nd Floor,Walk-In Closet(s)
- Window features: Insulated/Low-E windows
- Flooring: Engineered Hardwood,Tile
Heating & Cooling
- Heating features: Natural Gas
- Cooling features: Electric
Interior Area
- Total structure area: 2,700
- Total interior livable area: 2,700 sqft
Kitchen
- Level: First
- Area: 258.6667
- Dimensions: 16'2x16
Living Room
- Level: First
- Area: 204
- Dimensions: 17x12
Other
- Level: First
- Area: 104
- Dimensions: 13x8
Primary Bedroom
- Level: Second
- Area: 306
- Dimensions: 18x17
Property
Features
- Stories: 2
Lot
- Lot size: 3,145 sqft
- Features: Other,0 Up To 1/4 Acre
- Lot size dimensions: 25 x 120
Parking
- Total spaces: 2
- Parking features: Attached,Additional Parking,Garage Door Opener
- Has garage: Yes
- Attached garage spaces: 2
- Covered spaces: 2