



450 Delmar Ln, Stanton, KY, 40380
About This Home
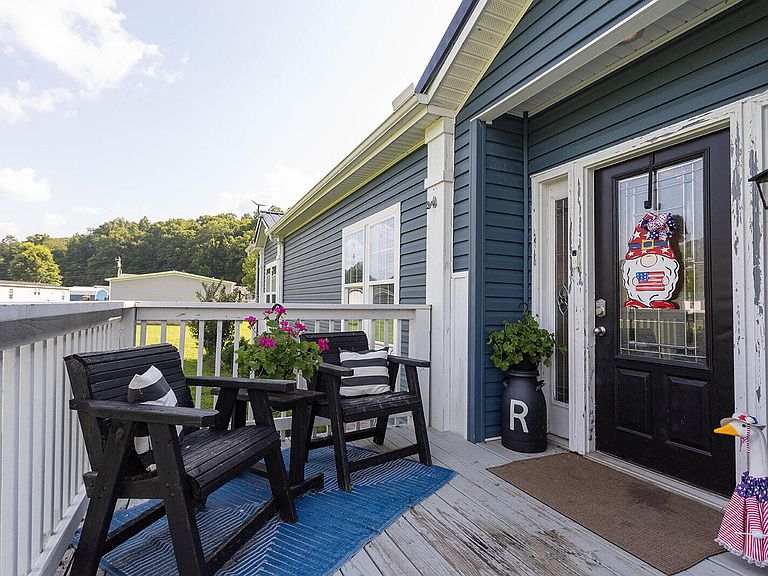
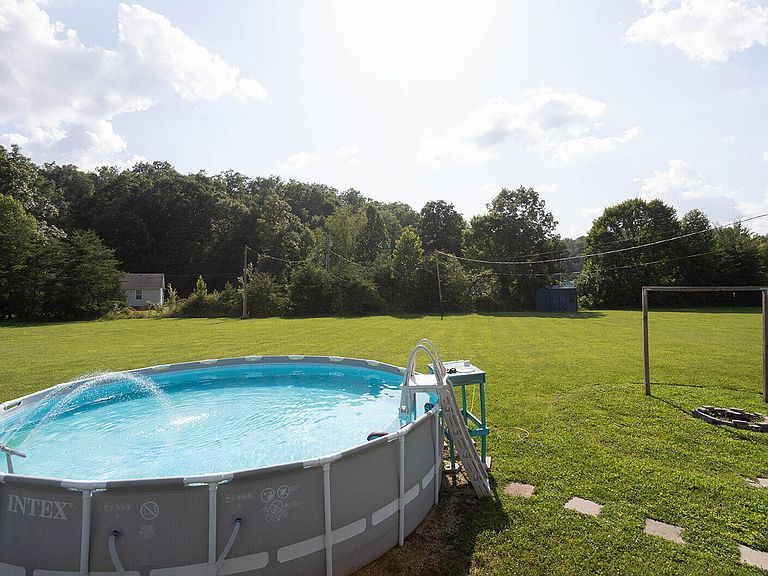
Welcome home to this beautifully designed 4-bedroom, 2-bath residence offering the perfect blend of style, space, and functionality. Step inside to an open-concept floor plan featuring a spacious living area with elegant tray ceilings, a stunning kitchen complete with an oversized island, abundant cabinetry, stainless steel appliances, and a dining area perfect for gathering with family and friends. The private primary suite is a true retreat, boasting a luxurious spa-inspired bath with a freestanding soaking tub, separate walk-in shower, dual vanities, and generous storage. Three additional bedrooms and a second living area provide plenty of room for family, guests, a home office, or hobbies. Outside, enjoy a peaceful setting with ample yard space for entertaining, gardening, or simply relaxing while taking in the surrounding countryside. Whether you're looking for room to grow or a move-in-ready home with modern finishes, this property checks all the boxes.
Getting Around
 Car-Dependent
 Very Limited Transit
 Somewhat Bikeable
Schools
Construction
Condition
- Year built: 2021
Materials
- Foundation: Block
- Roof: Metal
- Construction materials: Vinyl Siding
Type & Style
- Home type: MobileManufactured
- Architectural style: Ranch
- Property subType: Manufactured Home
Interior
Appliances
- Appliances included: Dishwasher,Microwave,Refrigerator,Range
- Laundry features: Electric Dryer Hookup,Washer Hookup
Basement
- Basement: Crawl Space
Bathroom2
- Level: First
Bedroom1
- Level: First
Bedroom2
- Level: First
Bedroom3
- Level: First
Bedrooms & Bathrooms
- Bedrooms: 4
- Bathrooms: 2
- Full bathrooms: 2
Family Room
- Level: First
Features
- Breakfast Bar,Walk-In Closet(s),Soaking Tub
- Window features: Blinds,Screens
- Number of fireplaces: 1
- Fireplace features: Family Room,Wood Burning
- Fireplace: Yes
- Finished area below ground: 0
- Finished area above ground: 2,272
Heating & Cooling
- Heating features: Electric,Heat Pump
- Cooling features: Central Air,Electric,Heat Pump
Interior Area
- Total structure area: 2,272
- Total interior livable area: 2,272 sqft
Kitchen
- Level: First
Living Room
- Level: First
Master Bathroom
- Level: First
Master Bedroom
- Level: First
Utility Room
- Level: First
Property
Details
- Parcel number: 0210000005.46
Features
- Levels: One
- Private pool: Yes
- Pool features: Above Ground
- Has view: Yes
- View description: Rural,Trees/Woods,Neighborhood
Lot
- Lot size: 1.10 Acres
- Features: Landscaped
Parking
- Total spaces: 2
- Parking features: Detached Garage,Driveway
- Has garage: Yes
- Attached garage spaces: 2
- Covered spaces: 2
- Has uncovered spaces: Yes