



58151 Gannet Ln #20, Bend, OR, 97707
About This Home
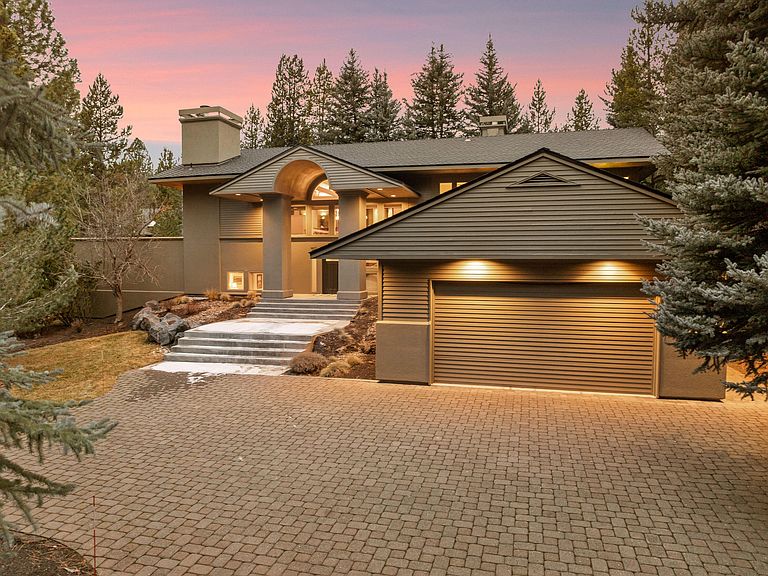
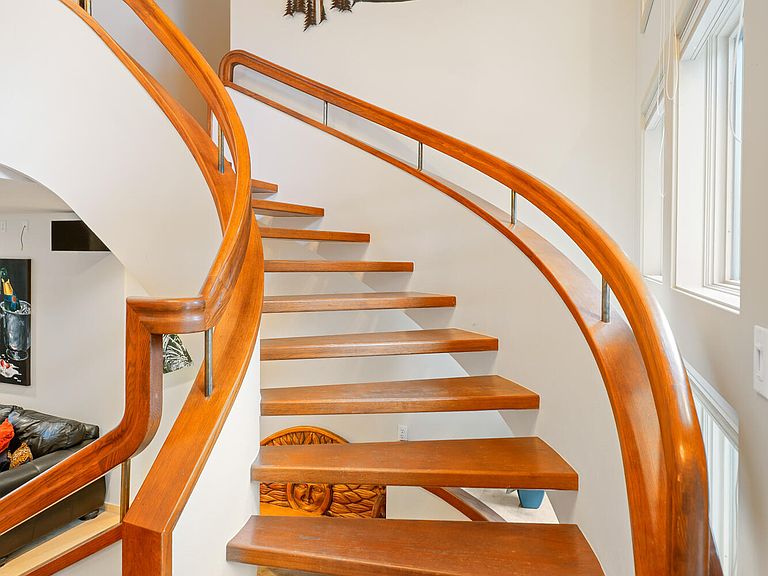
Experience the pinnacle of Sunriver living in this stunning riverfront-adjacent retreat. Perfectly positioned from the Deschutes River, this home seamlessly blends mountain architecture with modern lifestyle amenities. The interior impresses with soaring vaulted wood ceilings and expansive windows that bathe the home in natural light. A thoughtfully designed floor plan offers dual living spaces, including a great room anchored by a cozy fireplace and a versatile family/bonus room complete with a convenient kitchenette—perfect for entertaining. Two spacious primary suites provide the ultimate retreat, one featuring its own private fireplace, and both offering dedicated en-suite bathrooms for maximum comfort & privacy. Adventure awaits with a specialized ''gear garage'' located at the rear of the home, providing easy storage & quick access for kayaks, paddleboards, and river toys plus heated oversized 2 car garage.Updates in 2025 include: new roof, exterior paint, HVAC. Sold Furnished.
Getting Around
 Car-Dependent
 No Nearby Transit
 Bikeable
Schools
Construction
Condition
- Year built: 1990
Materials
- Foundation: Stemwall
- Roof: Composition
- Construction materials: Frame
Other
- Builder name: Melrose Const
Type & Style
- Home type: SingleFamily
- Architectural style: Northwest
- Property subType: Single Family Residence
Interior
Appliances
- Appliances included: Instant Hot Water,Cooktop,Dishwasher,Disposal,Double Oven,Dryer,Microwave,Oven,Refrigerator,Trash Compactor,Washer,Water Heater,Wine Refrigerator,Other
Basement
- Basement: None
Bedrooms & Bathrooms
- Bedrooms: 4
- Bathrooms: 4
Features
- Built-in Features,Central Vacuum,Double Vanity,Kitchen Island,Laminate Counters,Linen Closet,Open Floorplan,Pantry,Smart Thermostat,Soaking Tub,Solid Surface Counters,Stone Counters,Tile Shower,Vaulted Ceiling(s),Walk-In Closet(s),Wet Bar
- Window features: Double Pane Windows,Wood Frames
- Flooring: Carpet,Hardwood,Laminate,Stone
- Fireplace features: Gas,Great Room,Primary Bedroom
- Fireplace: Yes
- Common walls with other units/homes: No Common Walls
Heating & Cooling
- Heating features: Fireplace(s),ENERGY STAR Qualified Equipment,Forced Air,Natural Gas,Wall Furnace,Zoned
- Cooling features: Central Air,ENERGY STAR Qualified Equipment,Zoned
Interior Area
- Total structure area: 3,723
- Total interior livable area: 3,723 sqft
Property
Details
- Parcel number: 154776
- Zoning description: SURS, LN
- Special condition: Standard
- Exclusions: Some artwork,items in garage,and faux staging items seen in photos. List to be provided.
Features
- Levels: Two,Multi/Split
- Stories: 2
- Pool features: None
- Patio & porch: Covered,Enclosed,Front Porch,Porch,See Remarks
- Has view: Yes
- View description: Neighborhood,River,Territorial
- Has water view: Yes
- Water view: River
- On waterfront: Yes
- Waterfront features: River Front
Lot
- Lot size: 0.27 Acres
- Features: Landscaped,Sprinkler Timer(s),Sprinklers In Front,Sprinklers In Rear,Wooded
Parking
- Total spaces: 2
- Parking features: Attached,Driveway,Garage Door Opener,Heated Garage,Paver Block,Storage,Other
- Has garage: Yes
- Attached garage spaces: 2
- Covered spaces: 2
- Has uncovered spaces: Yes
Climate Risk is Financial Risk
Every home has a financial story beyond the listing price. Below, you’ll see the climate risks that could affect this property — and in Bills & Affordability, how those risks may influence repairs, insurance, utilities, and long-term value.
Biggest Threats for This Home
- Inland Flooding

- Wildfire

- Earthquake

- Hail

- Lightning

- Volcanic Activity

- Winter Weather

How This Home’s Risks Compare
FEMA Declared Disasters in Deschutes County and Oregon
Understanding the Costs
Financial advisors generally recommend spending no more than 30% of your gross household income on housing costs. In practice, many households stretch to 35% or beyond — especially in high-cost markets.
Estimated Costs Today
| Monthly | Annual | |
|---|---|---|
| Mortgage | $7,559 | $90,708 |
| Home Insurance * | $270 | $3,240 |
| Property Taxes | $735 | $8,820 |
| Electricity | $337 | $4,054 |
| Total | $8,901 | $106,812 |
Income You'd Need if You Spent...
Oregon FAIR Plan Programs

How Costs Could Change Over Time
Climate risk is quickly impacting all of the major home ownership costs. Adjust the growth rates and percentage of income spent on housing below to see how your housing costs could change over the next 10 years — and what income you'd need to keep up.
Comparing Against the Market
Price Per Sq Ft
vs Other Active Listings
Avg $/sqft
vs Homes Sold Last Month
Median $/sqft
Current Market Trends
Median Price Per Square Foot
The median price per square foot of homes sold in this area each month. Compare this to this listing's price per square foot to gauge whether the home is priced in line with recent sales.
Historicals for This Listing
Zestimate History ($/sqft)
Price History
| Date | Event | Price |
|---|---|---|
| 2026-01-29 | Listed for sale | $1,595,000 |
 View on Zillow