



469 Oakwood Way Lot 164, Blairsville, GA, 30512
About This Home
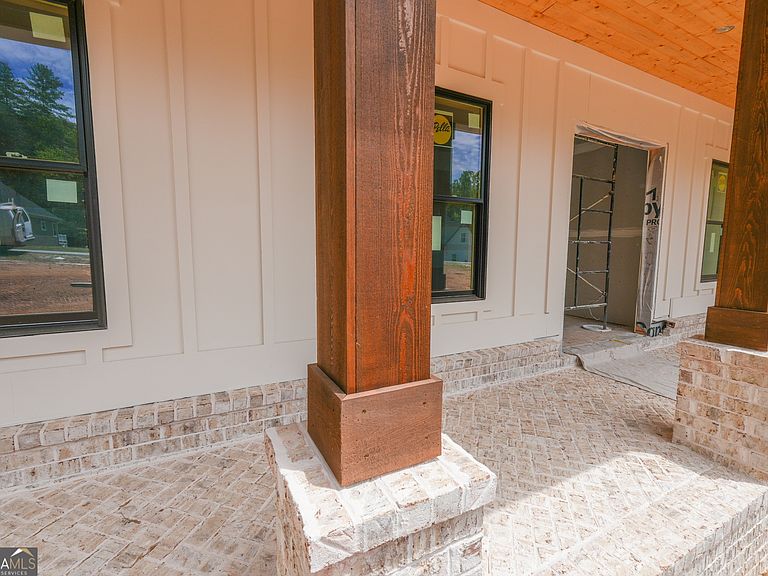
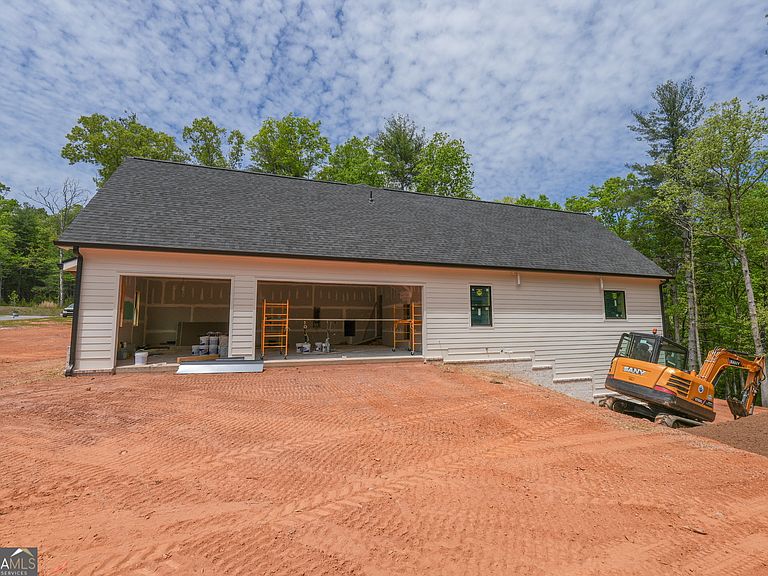
READY SUMMER OF 2026! Make an early offer and CUSTOMIZE your selections. Welcome to this stunning new construction farmhouse, brought to you by Lyell Construction Group, LLC, built in 2026 and located in the amenities-rich, gated Highland Park community. Plus, use our preferred lender and receive a generous $5,000 lender credit to make your move even easier. Tucked away at the end of a quiet street and surrounded by mature trees, this home offers privacy and an exceptional mountain lifestyle with over 6,000+ finished square feet. The home backs up to a creek, features a level backyard, and the septic system is approved and designed to accommodate a pool if desired. Main-Level Living + Open Concept Design Enjoy easy main-floor living with a spacious open floor plan featuring an eat-in kitchen open to a vaulted great room, creating the perfect space for gathering and entertaining. Incredible Outdoor Living (With Fireplace!) Take in the beauty of North Georgia from the expansive outdoor living areas, including: * Full-length deck with multiple entertaining spaces * Vaulted screened porch off the great room * Covered deck accessible from the dining area * Open deck space ideal for grilling and relaxing * Outdoor fireplace on the deck, perfect for cozy evenings and mountain views Kitchen + Functional Everyday Spaces The kitchen features: * Solid surface countertops * Stainless steel appliances * Large walk-in pantry * Spacious mudroom * Connecting laundry room with sink Spacious and Thoughtful Layout * Primary suite on main with deck access and peaceful outdoor views o Large walk-in closets o Ensuite bath with step-in shower + bench, dual vanities, and private water closet * Two additional guest bedrooms and a full bath with dual vanity * Dedicated office on the main level * Large bonus room above the 3-car garage (8 ft doors) with a full bath * Full bedroom and bath included with the basement, ideal for in-laws or grandkids * Tankless Water Heater Plenty of Room to Customize The massive terrace level is stubbed for a bath and ready for you to create your ideal space-media room, game room, guest suite, or the ultimate mountain retreat. Highland Park Amenities Enjoy access to unmatched community features including: * Lakefront clubhouse * Infinity pool * Fitness center * Game room * Playroom and movie room * Full kitchen and entertaining areas * Private marina * Lake access and fishing Location Highlights Conveniently located: * Just 20 minutes from Blue Ridge * Around 2 hours from Atlanta * About 30 minutes from Harrah's Cherokee casinos * Minutes to downtown Blairsville shopping and dining * Close to Vogel State Park, waterfalls, hiking trails, and outdoor adventures * Roughly 20 minutes to Brasstown Bald * Near Butternut Creek Golf Course Your Dream Mountain Home Awaits Don't miss the opportunity to own a spectacular 2026-built home offering 6,000+ finished square feet in one of the area's most desirable gated lake communities. Estimated completion June/July 2026, schedule your showing today and experience Highland Park for yourself!
Getting Around
 Car-Dependent
 Very Limited Transit
 Not Bike Friendly
Schools
Construction
Condition
- Property condition: Under Construction
- New construction: Yes
- Year built: 2026
Materials
- Foundation: Slab
- Roof: Composition,Metal
- Construction materials: Brick,Concrete,Other,Wood Siding
Type & Style
- Home type: SingleFamily
- Architectural style: Brick Front,Brick/Frame,Contemporary,Craftsman,Other
- Property subType: Single Family Residence
Interior
Appliances
- Appliances included: Cooktop,Dishwasher,Microwave,Other,Oven/Range (Combo),Stainless Steel Appliance(s),Tankless Water Heater
- Laundry features: In Hall,Mud Room,Laundry Closet,Other
Basement
- Has basement: Yes
- Basement: Bath Finished,Bath/Stubbed,Concrete,Daylight,Exterior Entry,Finished,Full,Interior Entry,Unfinished
Bedrooms & Bathrooms
- Bedrooms: 5
- Bathrooms: 6
- Full bathrooms: 4
- 1/2 bathrooms: 2
- Main level bathrooms: 2
- Main level bedrooms: 3
Dining Room
- Features: Dining Rm/Living Rm Combo
Features
- Double Vanity,High Ceilings,In-Law Floorplan,Master On Main Level,Other,Soaking Tub,Split Bedroom Plan,Tile Bath,Vaulted Ceiling(s),Walk-In Closet(s)
- Window features: Double Pane Windows
- Flooring: Carpet,Hardwood,Other,Tile
- Number of fireplaces: 2
- Fireplace features: Family Room,Gas Log,Gas Starter,Outside
- Fireplace: Yes
- Finished area below ground: 2,500
- Finished area above ground: 3,563
- Common walls with other units/homes: No Common Walls
Heating & Cooling
- Heating features: Central,Electric,Zoned
- Cooling features: Ceiling Fan(s),Central Air,Electric,Zoned
Interior Area
- Total structure area: 6,063
- Total interior livable area: 6,063 sqft
Kitchen
- Features: Breakfast Area,Breakfast Bar,Country Kitchen,Kitchen Island,Pantry,Solid Surface Counters,Walk-in Pantry
Property
Details
- Parcel number: 055 016 B164
- Special condition: Agent/Seller Relationship,Covenants/Restrictions,Investor Owned
Features
- Levels: Three Or More
- Stories: 3
- Patio & porch: Deck,Patio,Porch
- Exterior features: Other,Sprinkler System
- Has view: Yes
- View description: Seasonal View
- On waterfront: Yes
- Waterfront features: Lake Privileges
- Waterbody name: Lake Nottley
- Residential vegetation: Partially Wooded
Lot
- Lot size: 1.33 Acres
- Features: Level,Other
Parking
- Total spaces: 3
- Parking features: Attached,Garage,Garage Door Opener,Kitchen Level,Side/Rear Entrance
- Has garage: Yes
Climate Risk is Financial Risk
Every home has a financial story beyond the listing price. Below, you’ll see the climate risks that could affect this property — and in Bills & Affordability, how those risks may influence repairs, insurance, utilities, and long-term value.
Biggest Threats for This Home
- Cold Wave

- Lightning

- Hail

- Ice Storm

- Strong Wind

- Tornado

- Wildfire

How This Home’s Risks Compare
FEMA Declared Disasters Across Georgia Counties
Understanding the Costs
Financial advisors generally recommend spending no more than 30% of your gross household income on housing costs. In practice, many households stretch to 35% or beyond — especially in high-cost markets.
Estimated Costs Today
| Monthly | Annual | |
|---|---|---|
| Mortgage | $6,548 | $78,576 |
| Home Insurance * | $543 | $6,516 |
| Property Taxes | $485 | $5,820 |
| Electricity | $589 | $7,068 |
| Total | $8,165 | $97,980 |
Income You'd Need if You Spent...
Georgia FAIR Plan Programs
How Costs Could Change Over Time
Climate risk is quickly impacting all of the major home ownership costs. Adjust the growth rates and percentage of income spent on housing below to see how your housing costs could change over the next 10 years — and what income you'd need to keep up.
Comparing Against the Market
Price Per Sq Ft
vs Other Active Listings
Avg $/sqft
vs Homes Sold Last Month
Median $/sqft
Current Market Trends
Median Price Per Square Foot
The median price per square foot of homes sold in this area each month. Compare this to this listing's price per square foot to gauge whether the home is priced in line with recent sales.
Historicals for This Listing
Zestimate History ($/sqft)
Price History
| Date | Event | Price |
|---|---|---|
| 2026-04-06 | Listed for sale | $1,295,000 |
| 2026-04-06 | Listing removed | $1,295,000 |
| 2026-03-02 | Price change | $1,295,000 |
| 2026-01-29 | Listed for sale | $1,375,000 |
 View on Zillow