



13861 EASDALE ALLEY, Winter Garden, FL, 34787
About This Home
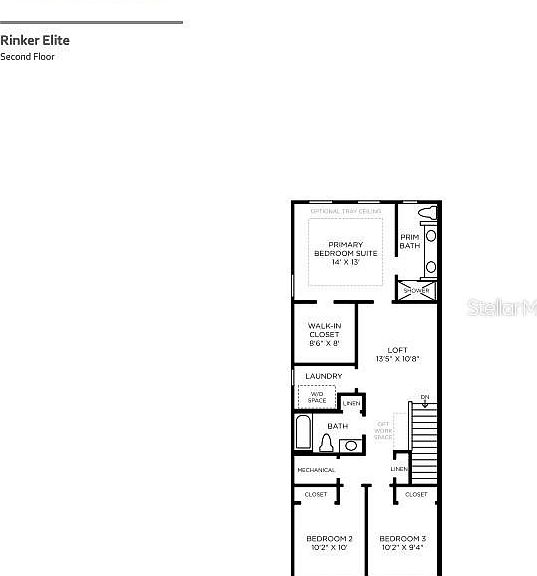
Under Construction. Toll Brothers New Construction. Our beautiful Rinker Corner unit townhome offers 2,031 square-feet, 4 bedrooms and 3 bathrooms plus loft. Upon entering the inviting foyer, you will find a spacious downstairs bedroom perfect for guests or office space. Leading to a bright kitchen and great room. The stunning kitchen is highlighted by a designer backsplash, modern cabinets, and upgraded countertops. With free-flowing space between the kitchen, great room and the casual dining area this townhomes offers the perfect open-concept living space. Secluded on the second floor is the primary bedroom, complete with a large walk-in closet, loft perfect for a second TV space and two additional secondary bedrooms that share a full bathroom. Additional highlights include a rear courtyard area, and a detached 2-car garage. The future resort-style amenities in this community will make your family feel they're on vacation year-round. Schedule an appointment today to see it for yourself! Closing cost assistance available.
Getting Around
 Car-Dependent
 Very Limited Transit
 Somewhat Bikeable
Schools
Construction
Condition
- Property condition: Under Construction
- New construction: Yes
- Year built: 2026
Materials
- Foundation: Slab
- Roof: Shingle
- Construction materials: Block,Cement Siding,Stucco,Wood Frame
Other
- Builder model: Rinker Elite Craftsman
- Builder name: Toll Brothers
Type & Style
- Home type: Townhouse
- Architectural style: Contemporary
- Property subType: Townhouse
Interior
Appliances
- Appliances included: Dishwasher,Disposal,Electric Water Heater,Microwave,Range
- Laundry features: Laundry Room,Washer Hookup
Bedroom2
- Features: Built-in Closet
- Level: Second
- Area: 102
- Dimensions: 10.2x10
Bedroom3
- Features: Built-in Closet
- Level: Second
- Area: 95.88
- Dimensions: 10.2x9.4
Bedroom4
- Features: Linen Closet
- Level: First
Bedrooms & Bathrooms
- Bedrooms: 4
- Bathrooms: 3
- Full bathrooms: 3
Features
- Open Floorplan,PrimaryBedroom Upstairs,Walk-In Closet(s)
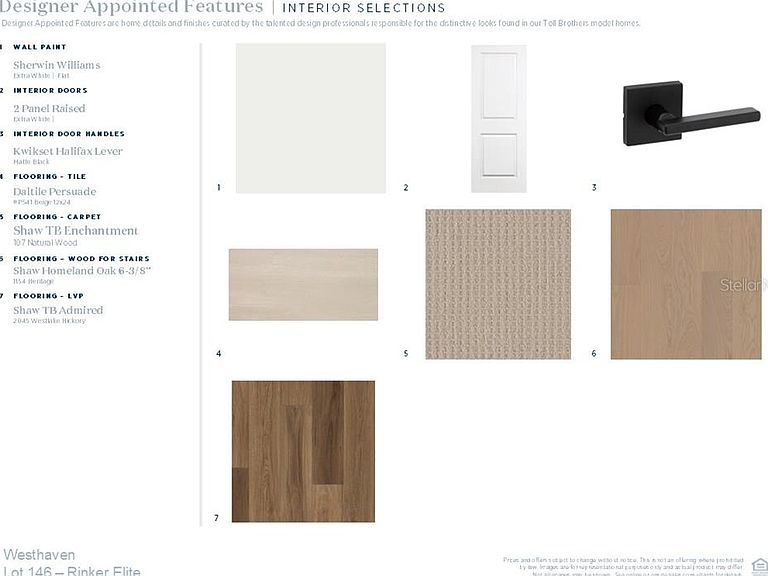
- Flooring: Luxury Vinyl
Great Room
- Level: First
- Area: 252.2
- Dimensions: 19.4x13
Heating & Cooling
- Heating features: Electric,Heat Pump
- Cooling features: Central Air
Interior Area
- Total structure area: 2,507
- Total interior livable area: 2,031 sqft
Kitchen
- Level: First
- Area: 135.8
- Dimensions: 14x9.7
Primary Bedroom
- Features: Walk-In Closet(s)
- Level: Second
- Area: 182
- Dimensions: 14x13
Property
Details
- Parcel number: 2924277806002003
- Zoning: PUD
- Special condition: None
Features
- Levels: Two
- Stories: 2
- Patio & porch: Patio
- Exterior features: Irrigation System,Rain Gutters,Sidewalk
Lot
- Lot size: 2,880 sqft
- Lot size dimensions: 24 x 120
Parking
- Total spaces: 2
- Parking features: Garage
- Has garage: Yes
- Attached garage spaces: 2
- Covered spaces: 2