
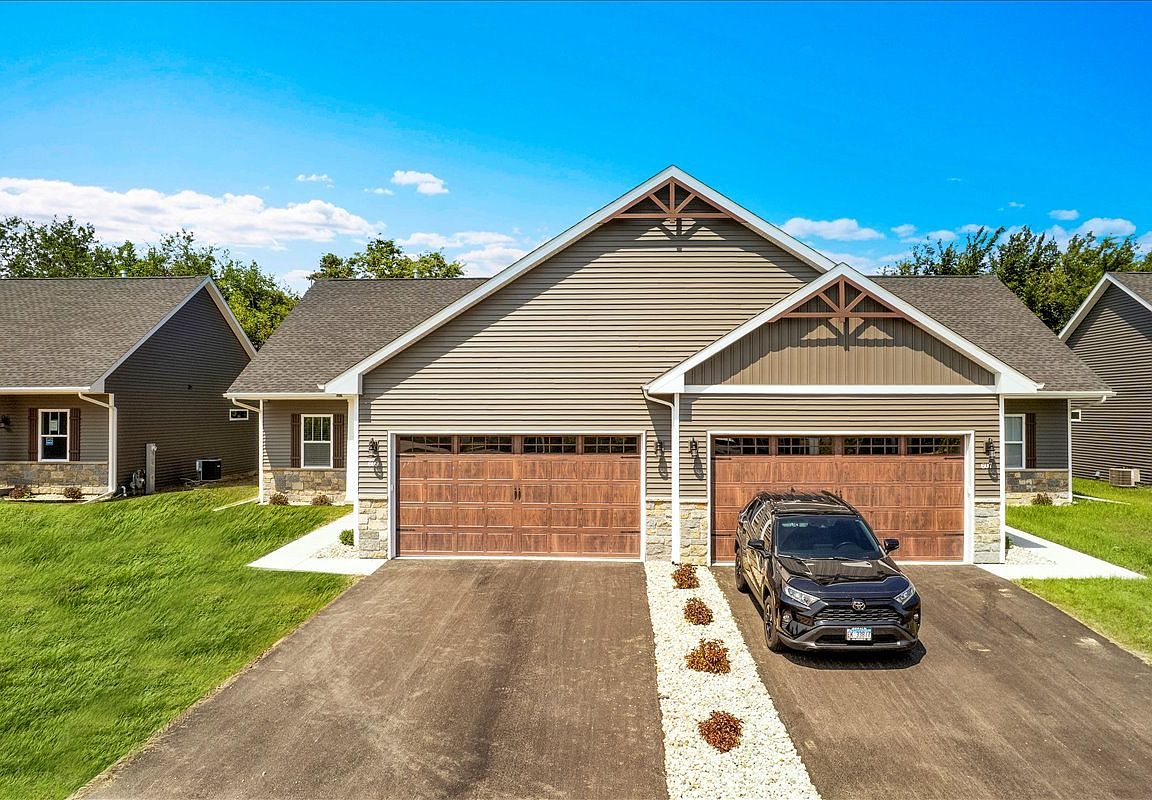


609 Anjali Ct, Sycamore, IL, 60178
About This Home
Welcome to future-proof luxury in the heart of Sycamore! Built this year and kept in pristine condition, this immaculate, like-new 3-bedroom, 2-bathroom ranch-style condominium seamlessly pairs elegant design with unmatched modern utility. Skip the building timeline and step into a heavily upgraded property that shows like a model home. The heart of the residence features a bright, sun-drenched open-concept layout grounded by long-lasting Luxury Vinyl Plank (LVP) flooring through the high-traffic areas, enhanced by custom designer lighting and integrated smart light switches for effortless ambiance control. The expansive living room is anchored by a cozy gas fireplace with a custom tile surround, creating a welcoming centerpiece for daily relaxation and gatherings. Flowing seamlessly from the main living space is the dining area and a premium kitchen. Outfitted with high-end LG Profile stainless steel appliances, continuous Cambria Signature quartz countertops, and custom soft-close cabinetry, the culinary space is as functional as it is beautiful. Tucked away for ultimate privacy, the primary owner's suite transitions to cozy carpeting and boasts a spacious walk-in closet alongside an en-suite bath featuring upgraded porcelain tile flooring, modern lighted vanity mirrors, a premium glass-door walk-in subway tile shower, and upgraded comfort-height vanities. Throughout the home, climate efficiency is optimized via a newly installed smart thermostat. Two additional flexible bedrooms offer comfortable carpeted layouts ideal for guest accommodations, family, or a dedicated home office. Step outside to your private covered balcony, which has been upgraded with an extended concrete pad and a dedicated electrical outlet-engineered and completely ready for your future hot tub. The forward-thinking features continue into the attached 2-stall garage, which comes fully insulated, heated, and equipped with a convenient EV fast-charging outlet. Need more space? The massive full basement features a pre-completed plumbing rough-in for a future bathroom, offering a completely blank canvas to easily expand your living square footage down the road. Enjoy the true convenience of a low-maintenance lifestyle-the low $165/month HOA fully covers snow removal, lawn care, and exterior upkeep. Don't miss your chance to own a pristine, heavily customized home without the wait of a building timeline. Schedule your private showing today!
Getting Around
 Car-Dependent
 Very Limited Transit
 Somewhat Bikeable
Schools
Construction
Condition
- Property condition: New Construction
- New construction: Yes
- Year built: 2026
Materials
- Foundation: Concrete Perimeter
- Roof: Asphalt
- Construction materials: Vinyl Siding,Stone
Type & Style
- Home type: Condo
- Property subType: Duplex,Single Family Residence
Interior
Appliances
- Appliances included: Range,Microwave,Dishwasher,Refrigerator,Freezer,Washer,Dryer,Disposal,Stainless Steel Appliance(s)
- Laundry features: Main Level
Basement
- Has basement: Yes
- Basement: Unfinished,Full
Bedroom2
- Features: Flooring (Carpet),Window Treatments (Blinds)
- Level: Main
- Area: 132
- Dimensions: 11X12
Bedroom3
- Features: Flooring (Carpet),Window Treatments (Blinds)
- Level: Main
- Area: 110
- Dimensions: 10X11
Bedrooms & Bathrooms
- Bedrooms: 3
- Bathrooms: 2
- Full bathrooms: 2
Deck
- Level: Main
- Area: 110
- Dimensions: 11X10
Dining Room
- Features: Flooring (Vinyl),Window Treatments (Blinds)
- Level: Main
- Area: 120
- Dimensions: 12X10
Family Room
- Features: Flooring (Vinyl),Window Treatments (Blinds)
- Level: Main
- Area: 256
- Dimensions: 16X16
Features
- 1st Floor Bedroom,1st Floor Full Bath
- Number of fireplaces: 1
- Fireplace features: Gas Log,Family Room
- Fireplace: Yes
Heating & Cooling
- Heating features: Natural Gas
- Cooling features: Central Air
Interior Area
- Total structure area: 0
- Total interior livable area: 1,453 sqft
Kitchen
- Features: Kitchen (Eating Area-Breakfast Bar,Island,Pantry-Walk-in),Flooring (Vinyl)
- Level: Main
- Area: 117
- Dimensions: 9X13
Laundry
- Features: Flooring (Vinyl),Window Treatments (Blinds)
- Level: Main
- Area: 60
- Dimensions: 10X6
Master Bedroom
- Features: Flooring (Carpet),Window Treatments (Blinds),Bathroom (Full)
- Level: Main
- Area: 180
- Dimensions: 12X15
Walk In Closet
- Features: Flooring (Carpet)
- Level: Main
- Area: 50
- Dimensions: 10X5
Property
Accessibility
- Accessibility features: No Disability Access
Details
- Parcel number: 0631326055
- Special condition: None
- Other equipment: Ceiling Fan(s),Sump Pump
Features
- Patio & porch: Deck,Patio,Porch
Lot
- Features: Common Grounds
Parking
- Total spaces: 2
- Parking features: Garage Door Opener,Heated Garage,Garage,Yes,Garage Owned,Attached
- Has garage: Yes
- Attached garage spaces: 2
- Covered spaces: 2
- Has uncovered spaces: Yes