
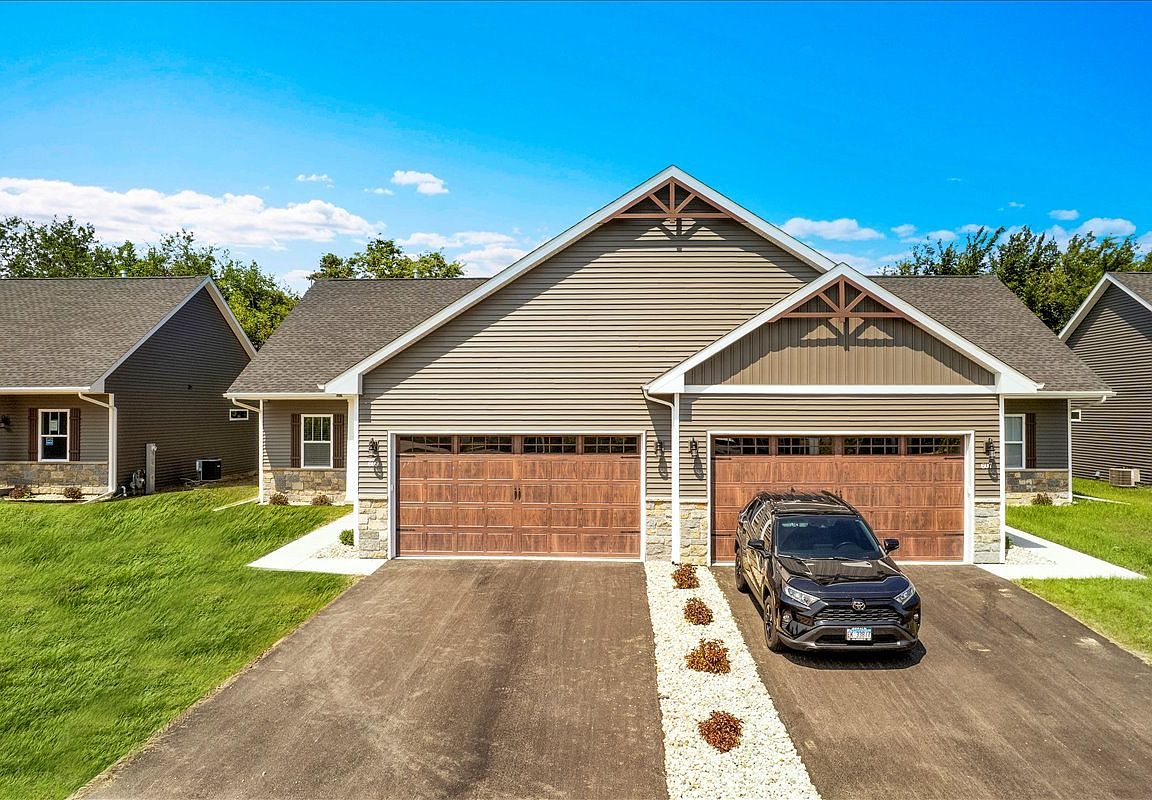


609 Anjali Ct, Sycamore, IL, 60178
About This Home
Welcome to future-proof luxury in the heart of Sycamore! Built this year and kept in pristine condition, this immaculate, like-new 3-bedroom, 2-bathroom ranch-style condominium seamlessly pairs elegant design with unmatched modern utility. Skip the building timeline and step into a heavily upgraded property that shows like a model home. The heart of the residence features a bright, sun-drenched open-concept layout grounded by long-lasting Luxury Vinyl Plank (LVP) flooring through the high-traffic areas, enhanced by custom designer lighting and integrated smart light switches for effortless ambiance control. The expansive living room is anchored by a cozy gas fireplace with a custom tile surround, creating a welcoming centerpiece for daily relaxation and gatherings. Flowing seamlessly from the main living space is the dining area and a premium kitchen. Outfitted with high-end LG Profile stainless steel appliances, continuous Cambria Signature quartz countertops, and custom soft-close cabinetry, the culinary space is as functional as it is beautiful. Tucked away for ultimate privacy, the primary owner's suite transitions to cozy carpeting and boasts a spacious walk-in closet alongside an en-suite bath featuring upgraded porcelain tile flooring, modern lighted vanity mirrors, a premium glass-door walk-in subway tile shower, and upgraded comfort-height vanities. Throughout the home, climate efficiency is optimized via a newly installed smart thermostat. Two additional flexible bedrooms offer comfortable carpeted layouts ideal for guest accommodations, family, or a dedicated home office. Step outside to your private covered balcony, which has been upgraded with an extended concrete pad and a dedicated electrical outlet-engineered and completely ready for your future hot tub. The forward-thinking features continue into the attached 2-stall garage, which comes fully insulated, heated, and equipped with a convenient EV fast-charging outlet. Need more space? The massive full basement features a pre-completed plumbing rough-in for a future bathroom, offering a completely blank canvas to easily expand your living square footage down the road. Enjoy the true convenience of a low-maintenance lifestyle-the low $165/month HOA fully covers snow removal, lawn care, and exterior upkeep. Don't miss your chance to own a pristine, heavily customized home without the wait of a building timeline. Schedule your private showing today!
Getting Around
 Car-Dependent
 Very Limited Transit
 Somewhat Bikeable
Schools
Construction
Condition
- Property condition: New Construction
- New construction: Yes
- Year built: 2026
Materials
- Foundation: Concrete Perimeter
- Roof: Asphalt
- Construction materials: Vinyl Siding,Stone
Type & Style
- Home type: Condo
- Property subType: Duplex,Single Family Residence
Interior
Appliances
- Appliances included: Range,Microwave,Dishwasher,Refrigerator,Freezer,Washer,Dryer,Disposal,Stainless Steel Appliance(s)
- Laundry features: Main Level
Basement
- Has basement: Yes
- Basement: Unfinished,Full
Bedroom2
- Features: Flooring (Carpet),Window Treatments (Blinds)
- Level: Main
- Area: 132
- Dimensions: 11X12
Bedroom3
- Features: Flooring (Carpet),Window Treatments (Blinds)
- Level: Main
- Area: 110
- Dimensions: 10X11
Bedrooms & Bathrooms
- Bedrooms: 3
- Bathrooms: 2
- Full bathrooms: 2
Deck
- Level: Main
- Area: 110
- Dimensions: 11X10
Dining Room
- Features: Flooring (Vinyl),Window Treatments (Blinds)
- Level: Main
- Area: 120
- Dimensions: 12X10
Family Room
- Features: Flooring (Vinyl),Window Treatments (Blinds)
- Level: Main
- Area: 256
- Dimensions: 16X16
Features
- 1st Floor Bedroom,1st Floor Full Bath
- Number of fireplaces: 1
- Fireplace features: Gas Log,Family Room
- Fireplace: Yes
Heating & Cooling
- Heating features: Natural Gas
- Cooling features: Central Air
Interior Area
- Total structure area: 0
- Total interior livable area: 1,453 sqft
Kitchen
- Features: Kitchen (Eating Area-Breakfast Bar,Island,Pantry-Walk-in),Flooring (Vinyl)
- Level: Main
- Area: 117
- Dimensions: 9X13
Laundry
- Features: Flooring (Vinyl),Window Treatments (Blinds)
- Level: Main
- Area: 60
- Dimensions: 10X6
Master Bedroom
- Features: Flooring (Carpet),Window Treatments (Blinds),Bathroom (Full)
- Level: Main
- Area: 180
- Dimensions: 12X15
Walk In Closet
- Features: Flooring (Carpet)
- Level: Main
- Area: 50
- Dimensions: 10X5
Property
Accessibility
- Accessibility features: No Disability Access
Details
- Parcel number: 0631326055
- Special condition: None
- Other equipment: Ceiling Fan(s),Sump Pump
Features
- Patio & porch: Deck,Patio,Porch
Lot
- Features: Common Grounds
Parking
- Total spaces: 2
- Parking features: Garage Door Opener,Heated Garage,Garage,Yes,Garage Owned,Attached
- Has garage: Yes
- Attached garage spaces: 2
- Covered spaces: 2
- Has uncovered spaces: Yes
Climate Risk is Financial Risk
Every home has a financial story beyond the listing price. Below, you’ll see the climate risks that could affect this property — and in Bills & Affordability, how those risks may influence repairs, insurance, utilities, and long-term value.
Biggest Threats for This Home
- Cold Wave

- Inland Flooding

- Tornado

- Strong Wind

How This Home’s Risks Compare
FEMA Declared Disasters Across Illinois Counties
Understanding the Costs
Financial advisors generally recommend spending no more than 30% of your gross household income on housing costs. In practice, many households stretch to 35% or beyond — especially in high-cost markets.
Estimated Costs Today
| Monthly | Annual | |
|---|---|---|
| Mortgage | $1,697 | $20,364 |
| Home Insurance * | $158 | $1,896 |
| Property Taxes | $626 | $7,512 |
| Electricity | $130 | $1,569 |
| Total | $2,611 | $31,332 |
Income You'd Need if You Spent...
Illinois FAIR Plan Programs


How Costs Could Change Over Time
Climate risk is quickly impacting all of the major home ownership costs. Adjust the growth rates and percentage of income spent on housing below to see how your housing costs could change over the next 10 years — and what income you'd need to keep up.
Comparing Against the Market
Price Per Sq Ft
vs Other Active Listings
Avg $/sqft
vs Homes Sold Last Month
Median $/sqft
Current Market Trends
Median Price Per Square Foot
The median price per square foot of homes sold in this area each month. Compare this to this listing's price per square foot to gauge whether the home is priced in line with recent sales.
Historicals for This Listing
Zestimate History ($/sqft)
Price History
| Date | Event | Price |
|---|---|---|
| 2026-07-22 | Listed for sale | $335,700 |
| 2026-02-04 | Sold | $327,000 |
| 2026-01-29 | Pending sale | $327,000 |
| 2026-01-29 | Listed for sale | $327,000 |
 View on Zillow