



11711 S Halls Rd, Draper, UT, 84020
About This Home
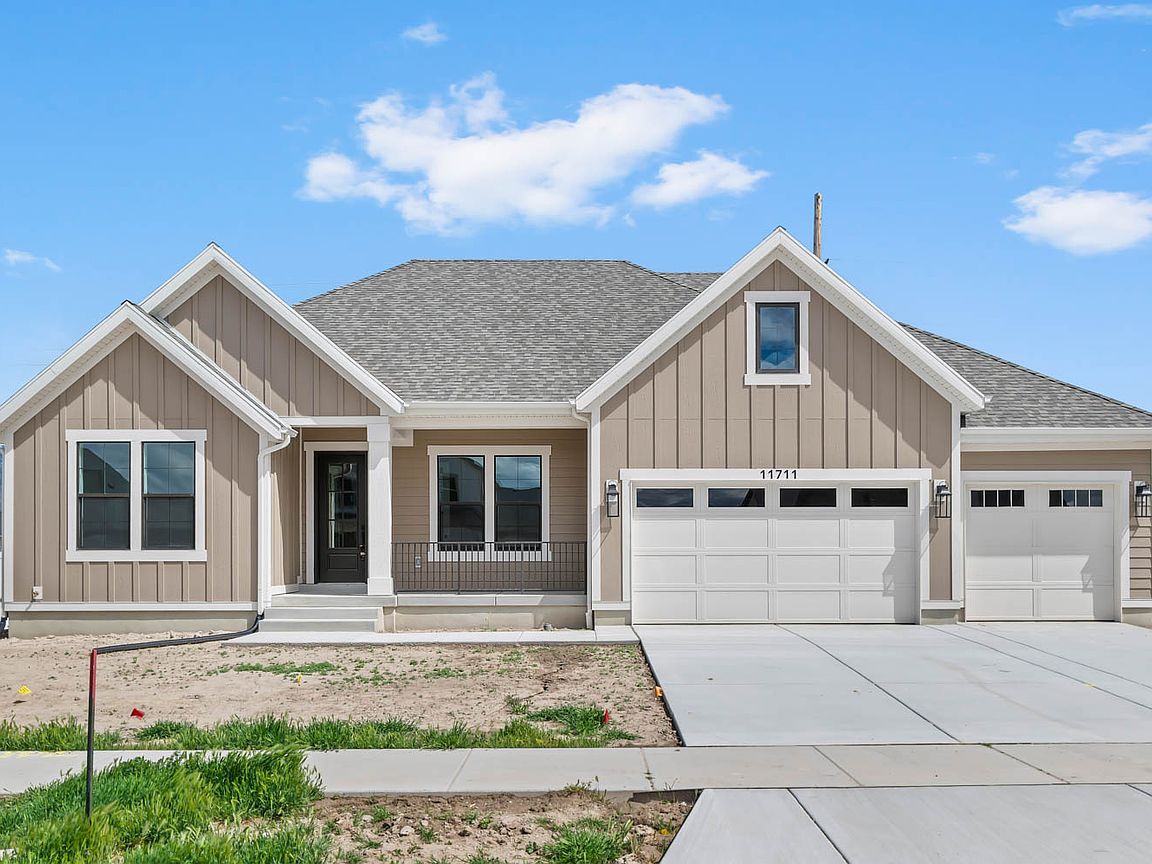
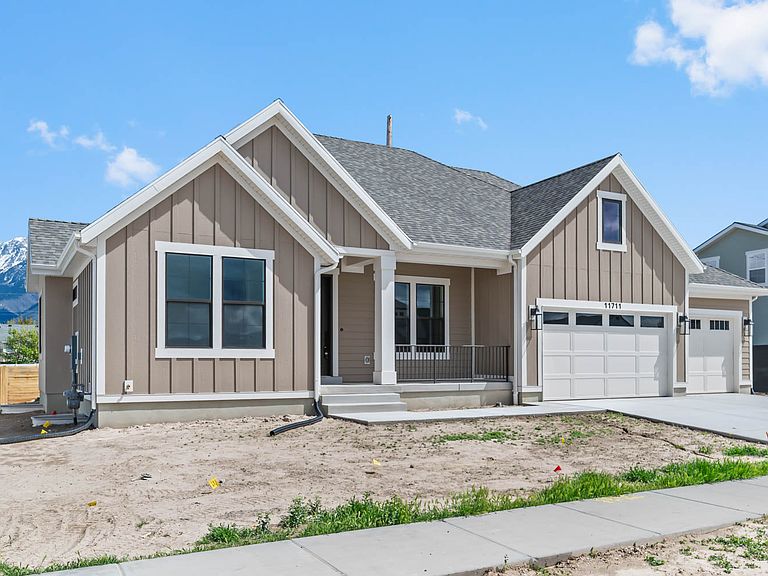
Come see this beautiful brand new Creighton Farmhouse, a beautiful blend of traditional charm and modern luxury. The open concept design boasts laminate hardwood flooring in the main areas, complemented by tile in the wet rooms and plush carpet in the bedrooms. A gas log fireplace in the great room creates a cozy focal point, while can lighting throughout the home adds a polished, welcoming glow. The home includes thoughtful details such as French doors leading to the Living Room, and a box window in the kitchen nook that offers beautiful natural light and views. The kitchen is a true highlight with white maple cabinets featuring LED under lighting, elegant quartz countertops, and a stylish tile backsplash. The high-end Cafe stainless steel gas appliances, including double ovens, make cooking a breeze. A half bathroom in the Bonus Room adds convenience, while a Walk Up Basement Door and Atrium Door provide easy access to the outdoors. The finished basement space offers endless possibilities, and the 9-foot basement foundation walls provide extra room for expansion. Additional features include a Christmas light package, gas line to BBQ & dryer, radon system, textured walls, two-tone paint, and sleek black matte hardware. This home is beautifully finished with Loft base & casing, making it the perfect blend of functionality, style, and comfort. Come check it out today!!!
Getting Around
 Car-Dependent
 Some Transit
 Somewhat Bikeable
Schools
Construction
Condition
- Property condition: Blt./Standing
- Year built: 2026
Materials
- Roof: Asphalt
- Construction materials: Stucco,Other
Type & Style
- Home type: SingleFamily
- Architectural style: Rambler/Ranch
- Property subType: Single Family Residence
Interior
Appliances
- Appliances included: Disposal,Double Oven,Gas Oven,Gas Range
Basement
- Has basement: Yes
- Basement: Full
Bedrooms & Bathrooms
- Bedrooms: 6
- Bathrooms: 4
- Full bathrooms: 2
- 3/4 bathrooms: 1
- 1/2 bathrooms: 1
- Partial bathrooms: 1
- Main level bedrooms: 3
Features
- Separate Bath/Shower,Walk-In Closet(s),Vaulted Ceiling(s)
- Door features: French Doors
- Window features: Bay Window(s),Double Pane Windows
- Flooring: Carpet,Laminate,Tile
- Number of fireplaces: 1
- Fireplace features: Gas Log
- Fireplace: Yes
- Finished area below ground: 1,731
- Finished area above ground: 2,641
Heating & Cooling
- Heating features: Forced Air,Central
- Cooling features: Central Air
Interior Area
- Total structure area: 4,949
- Total interior livable area: 4,949 sqft
Master Bedroom
- Level: First
Property
Details
- Parcel number: 2724383009
- Zoning: 1110
- Zoning description: Single-Family
Features
- Stories: 3
- Patio & porch: Porch,Open Porch
Lot
- Lot size: 10,454 sqft
- Features: Curb & Gutter
- Lot size dimensions: 0.0 x 0.0 x 0.0
Parking
- Total spaces: 3
- Parking features: Garage - Attached
- Has garage: Yes
- Attached garage spaces: 3
- Covered spaces: 3