


579 Pollard Cove East St Lot 115, Watersound, FL, 32461
About This Home
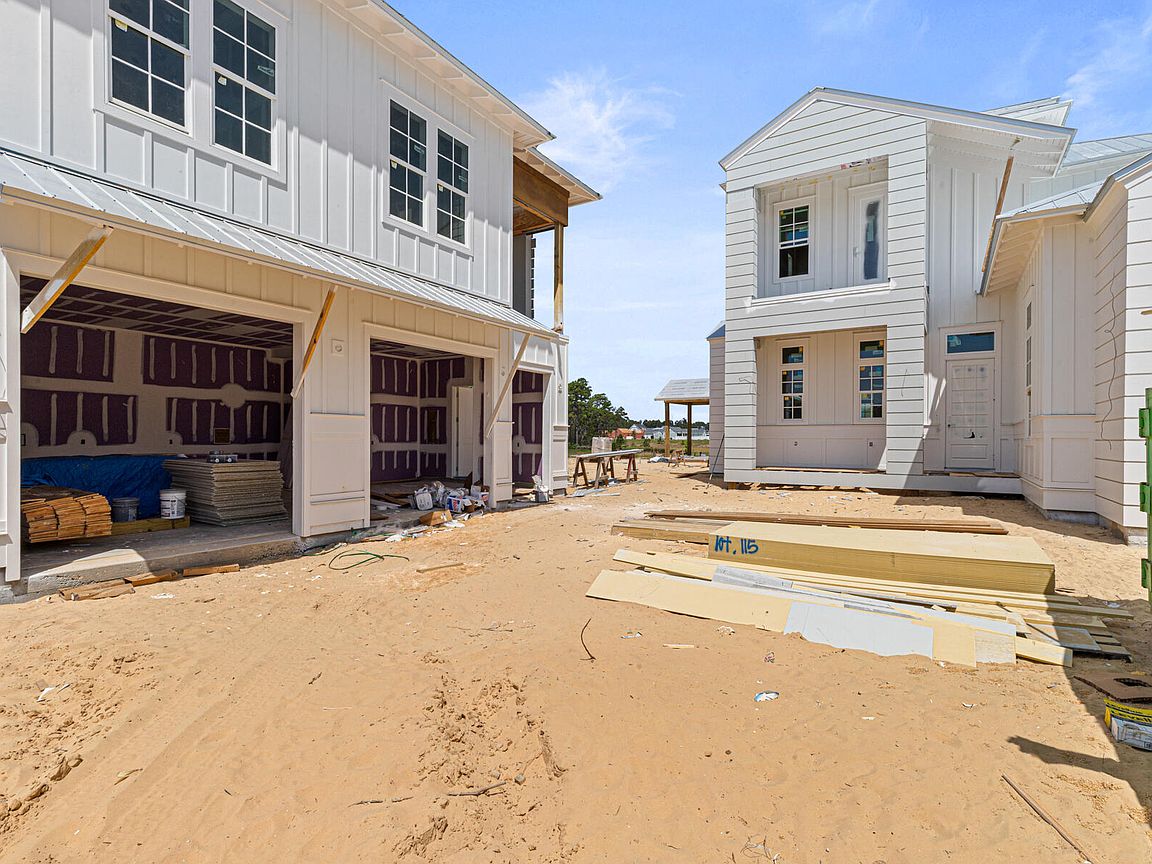
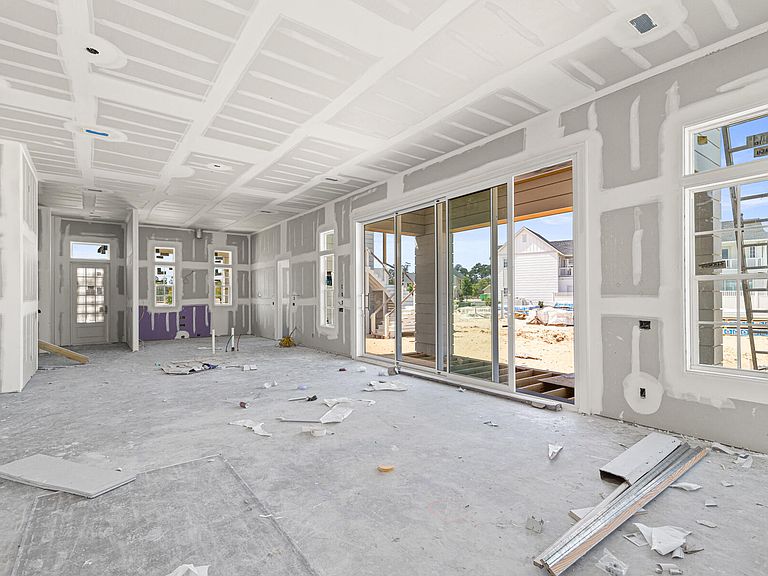
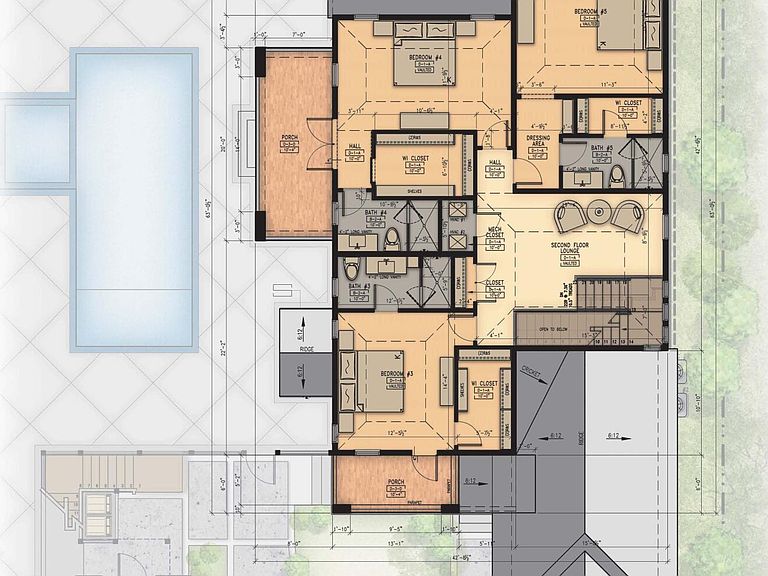
Crafted by Cole Construction, this newly envisioned retreat blends timeless architecture with modern livability. Featuring five bedrooms, five bathrooms, two half bathrooms in the main living area, and a detached one bedroom, one bathroom carriage house apartment above the expanded two car garage with designated area for a golf cart, this two-story coastal home offers over 4,300 square feet of conditioned living space. The inviting entry opens into an airy, open-concept layout where the chef's kitchen, dining, and living areas flow seamlessly together. The kitchen showcases professional-grade appliances, a generous breakfast counter, custom cabinetry, a 48-inch gas range with vent hood and pot filler, a farmhouse sink, and abundant natural light. A separate chef's pantry adds additional prep space, while the living room centers on a direct-vent gas fireplace with custom built-ins. The primary suite provides a serene first-floor retreat, with a freestanding soaking tub, dual vanities, an oversized walk-in shower, a substantial custom-fitted closet, and direct access to the covered porch and pool terrace, creating an effortless indoor-outdoor connection. A second bedroom on the first floor serves as an ideal guest suite with its own private bath. Upstairs, three guest suites each with private bath and walk-in closet, surround a generous loft lounge, offering flexible living for family or guests. Covered porches extend from multiple rooms, capturing breezes and peaceful neighborhood views. The outdoor living area is designed for year-round enjoyment with a saltwater pool featuring a sun shelf and integrated spa, a built-in fire pit, and a brick pavilion housing a complete summer kitchen with grill, sink, and beverage refrigerator. An outdoor shower and cabana bath add convenience for poolside entertaining. A detached carriage house apartment above the expanded garage offers a kitchen with full-size appliances, vaulted living area with built-in bookshelves and a separate bedroom with a full bathroom, creating the ideal space for extended guests or private office retreat. Exterior details such as board-and-batten and nickel-gap siding, decorative wood brackets, and architectural corbels highlight the home's craftsmanship and coastal character. From its thoughtful layout to its refined finishes, this new Cole Construction home embodies the effortless charm and enduring quality of Watersound Origins living. Estimated Completion: Nov. 2026
Getting Around
 Car-Dependent
 Very Limited Transit
 Somewhat Bikeable
Schools
Construction
Condition
- Property condition: Under Construction
- Year built: 2026
Materials
- Roof: Shake
- Construction materials: Siding CmntFbrHrdBrd
Type & Style
- Home type: SingleFamily
- Architectural style: Florida Cottage
- Property subType: Single Family Residence
Interior
Appliances
- Appliances included: Dishwasher,Disposal,Microwave,Range Hood,Gas Water Heater
Bedroom
- Level: First
- Area: 164.0886
- Dimensions: 11.58 x 14.17
Bedroom
- Level: Second
- Area: 173.1064
- Dimensions: 12.08 x 14.33
Bedroom
- Level: Second
- Area: 212.412
- Dimensions: 11.42 x 18.6
Bedroom
- Level: Second
- Area: 227.55
- Dimensions: 15 x 15.17
Bedrooms & Bathrooms
- Bedrooms: 6
- Bathrooms: 8
- Full bathrooms: 6
- 1/2 bathrooms: 2
Dining Area
- Level: First
- Area: 226.8
- Dimensions: 12.6 x 18
Features
- Crown Molding,Vaulted Ceiling(s),Kitchen Island,Recessed Lighting,Pantry,Shelving,Woodwork Painted
- Flooring: Hardwood
- Fireplace features: EPA Qualified Fireplace
- Fireplace: Yes
- Common walls with other units/homes: No Common Walls
Heating & Cooling
- Heating features: Central,Natural Gas
- Cooling features: Ceiling Fan(s)
Interior Area
- Total structure area: 4,326
- Total interior livable area: 4,326 sqft
Living Room
- Level: First
- Area: 349.56
- Dimensions: 19.42 x 18
Loft
- Level: Second
- Area: 169.05
- Dimensions: 8.75 x 19.33
Master Bedroom
- Level: First
- Area: 283.2239
- Dimensions: 18.67 x 15.17
Other
- Level: Second
- Area: 237.6
- Dimensions: 21.6 x 11
Other
- Level: Second
- Area: 136.8
- Dimensions: 12 x 11.4
Other
- Level: Second
- Area: 60.69
- Dimensions: 8.67 x 7
Screened Porch
- Level: First
- Area: 160
- Dimensions: 8 x 20
Property
Details
- Parcel number: 253S18162470001150
- Zoning description: Resid Single Family
Features
- Stories: 2
- Pool features: Heated,In Ground
- Patio & porch: Screened
- Exterior features: Private Yard,Outdoor Shower,Sprinkler System,Separate Living Area
- Has spa: Yes
- Spa features: Heated
- On waterfront: Yes
Lot
- Features: Sidewalk
- Lot size dimensions: 77 x 140 x 86 x 140
Parking
- Total spaces: 2
- Parking features: Garage Door Opener,Attached Carport,Detached,Golf Cart Garage,Oversized
- Has garage: Yes
- Attached garage spaces: 2
- Covered spaces: 2
Climate Risk is Financial Risk
Every home has a financial story beyond the listing price. Below, you’ll see the climate risks that could affect this property — and in Bills & Affordability, how those risks may influence repairs, insurance, utilities, and long-term value.
Biggest Threats for This Home
- Hurricane

- Lightning

- Tornado

- Coastal Flooding

- Cold Wave

- Heat Wave

- Inland Flooding

- Tsunami

How This Home’s Risks Compare
FEMA Declared Disasters in Walton County and Florida
Understanding the Costs
Financial advisors generally recommend spending no more than 30% of your gross household income on housing costs. In practice, many households stretch to 35% or beyond — especially in high-cost markets.
Estimated Costs Today
| Monthly | Annual | |
|---|---|---|
| Mortgage | $14,663 | $175,956 |
| Home Insurance * | $304 | $3,648 |
| Property Taxes | $1,184 | $14,208 |
| Electricity | $435 | $5,224 |
| Total | $16,586 | $199,032 |
Income You'd Need if You Spent...
Florida FAIR Plan Programs



How Costs Could Change Over Time
Climate risk is quickly impacting all of the major home ownership costs. Adjust the growth rates and percentage of income spent on housing below to see how your housing costs could change over the next 10 years — and what income you'd need to keep up.
Comparing Against the Market
Price Per Sq Ft
vs Other Active Listings
Avg $/sqft
vs Homes Sold Last Month
Median $/sqft
Current Market Trends
Median Price Per Square Foot
The median price per square foot of homes sold in this area each month. Compare this to this listing's price per square foot to gauge whether the home is priced in line with recent sales.
Historicals for This Listing
Zestimate History ($/sqft)
Price History
| Date | Event | Price |
|---|---|---|
| 2025-11-14 | Listed for sale | $2,900,000 |
 View on Zillow