


11781 S Halls Rd, Draper, UT, 84020
About This Home
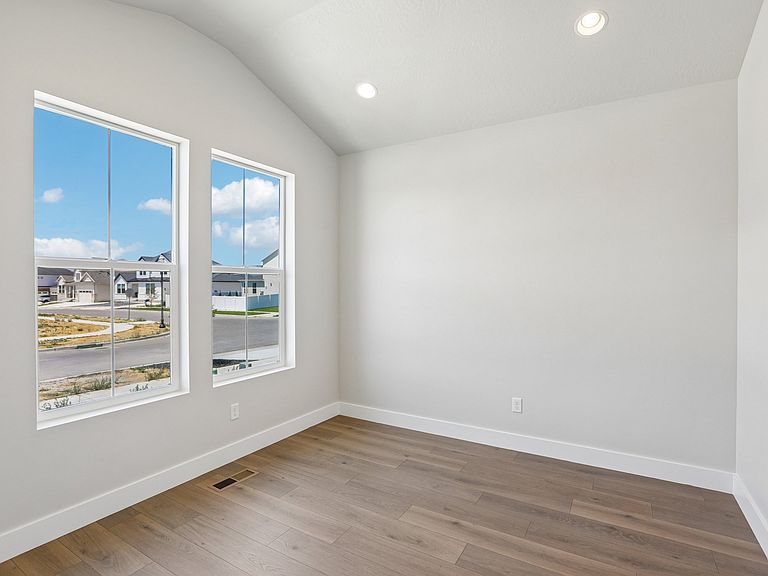
The Clairemont Traditional blends timeless charm with modern features, creating an inviting space for comfortable living. The gourmet kitchen showcases Bluff Maple cabinets with large cove molding and LED lighting, paired with stunning Quartz countertops and a full-height tile backsplash. Cafe Stainless Steel Gas appliances, including double ovens, elevate the kitchen's functionality. The home boasts laminate hardwood flooring in the main living areas, complemented by tile in wet spaces and cozy carpet in the bedrooms. The Great Room features a beautiful Gas Log Fireplace, perfect for relaxing or entertaining, and can lighting throughout enhances the home's warmth. French doors lead to the Living Room, adding elegance and versatility. Enjoy the outdoors with the expanded deck, ideal for gatherings. The 9-foot basement foundation walls provide ample space for future expansion, while the 3-car garage with an exit door adds convenience. Additional features include Christmas light outlets, gas lines to the dryer & BBQ, a passive radon ventilation system, tile surrounds in bathrooms, black matte hardware, textured walls, and two-tone paint. Large Craftsman base & casing complete the home's classic aesthetic, making it a perfect blend of style and function.
Getting Around
 Car-Dependent
 Some Transit
 Somewhat Bikeable
Schools
Construction
Condition
- Property condition: Blt./Standing
- Year built: 2026
Materials
- Roof: Asphalt
- Construction materials: Stone,Stucco,Other
Type & Style
- Home type: SingleFamily
- Property subType: Single Family Residence
Interior
Appliances
- Appliances included: Disposal,Gas Oven,Gas Range
Basement
- Has basement: Yes
- Basement: Full
Bedrooms & Bathrooms
- Bedrooms: 3
- Bathrooms: 3
- Full bathrooms: 2
- 1/2 bathrooms: 1
- Partial bathrooms: 1
Features
- Separate Bath/Shower,Walk-In Closet(s)
- Door features: French Doors,Sliding Doors
- Window features: Bay Window(s),Double Pane Windows
- Flooring: Carpet,Laminate,Tile
- Number of fireplaces: 1
- Fireplace features: Gas Log
- Fireplace: Yes
- Finished area above ground: 2,303
Heating & Cooling
- Heating features: Forced Air,Central
- Cooling features: Central Air
Interior Area
- Total structure area: 3,652
- Total interior livable area: 3,652 sqft
Master Bedroom
- Level: Second
Property
Details
- Parcel number: 2724383015
- Zoning: 1110
- Zoning description: Single-Family
Features
- Levels: Two
- Stories: 3
- Patio & porch: Porch,Open Porch
Lot
- Lot size: 10,018 sqft
- Features: Curb & Gutter
- Lot size dimensions: 0.0 x 0.0 x 0.0
Parking
- Total spaces: 3
- Parking features: Garage - Attached
- Has garage: Yes
- Attached garage spaces: 3
- Covered spaces: 3