



1617 N 41st Ct, Ridgefield, WA, 98642
About This Home
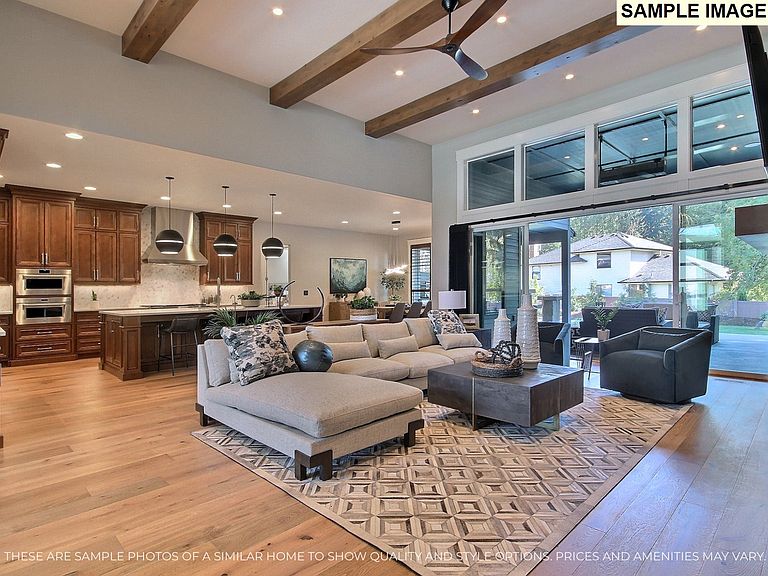
Set in the heart of Ridgefield, this single-level 3,450 home offers a refined living space, where architectural sophistication meets effortless luxury. Dramatic ceiling heights—ranging from 10-14 feet—create a grand sense of scale, while thoughtfully placed windows bathe the home in natural light. The heart of the home is an expansive great room, designed for elevated entertaining and everyday elegance. Seamlessly connected to the gourmet kitchen & dining nook, this space offers a fluid, open-concept layout ideal for hosting gatherings both intimate and grand. The kitchen is a true showpiece, featuring generous preparation space, a walk-in pantry, and a layout crafted for both culinary excellence and visual impact. Indoor living extends effortlessly outdoors through direct access to the covered patio, creating a private retreat perfect for year-round entertaining or quiet evenings at home. The primary suite is a sanctuary of comfort and sophistication, offering a spacious bedroom, a spa-inspired bath, and an expansive walk-in closet designed for luxurious organization. Two additional bedrooms are thoughtfully positioned for privacy, while a dedicated office provides a polished work-from-home environment. A versatile bonus room adds flexibility, ideal for a media lounge, fitness studio, or upscale guest retreat. Every detail has been curated with intention—from architectural arches and built-in features to layered ceiling treatments that elevate each space. Completing the home is a generously sized garage, abundant storage, and a well-appointed utility room that balances function with refinement. Designed for discerning homeowners, this residence delivers timeless elegance, elevated craftsmanship, and a lifestyle defined by comfort, sophistication, and modern luxury. This home spans across a flat 12,300 sq ft lot and backs to green space in a private gated section of this neighborhood. Call today to reserve this home in time to pick all your own finishes and colors!
Getting Around
 Car-Dependent
 Very Limited Transit
 Somewhat Bikeable
Schools
Construction
Condition
- Property condition: Proposed
- New construction: Yes
- Year built: 2026
Materials
- Foundation: Concrete Perimeter
- Roof: Composition
- Construction materials: Cement Siding
Type & Style
- Home type: SingleFamily
- Property subType: Residential,Single Family Residence
Interior
Appliances
- Appliances included: Built In Oven,Convection Oven,Cooktop,Dishwasher,Disposal,Gas Appliances,Microwave,Plumbed For Ice Maker,Range Hood,Stainless Steel Appliance(s),Electric Water Heater
- Laundry features: Laundry Room
Basement
- Basement: Crawl Space
Bedroom2
- Features: High Ceilings
- Level: Main
Bedroom3
- Features: Bathroom,High Ceilings
- Level: Main
Bedroom4
- Features: Closet, High Ceilings
- Level: Main
Bedrooms & Bathrooms
- Bedrooms: 4
- Bathrooms: 4
- Full bathrooms: 3
- Partial bathrooms: 1
- Main level bathrooms: 4
Dining Room
- Features: High Ceilings
- Level: Main
Features
- High Ceilings,High Speed Internet,Quartz,Soaking Tub,Closet,Sink,Bathroom,Eat Bar,Gourmet Kitchen,Kitchen Island,Pantry,Walk-In Closet(s),Walkin Shower
- Window features: Double Pane Windows
- Flooring: Engineered Hardwood,Tile
- Number of fireplaces: 1
- Fireplace features: Gas
- Fireplace: Yes
Heating & Cooling
- Heating features: Heat Pump
- Cooling features: Heat Pump
Interior Area
- Total structure area: 3,450
- Total interior livable area: 3,450 sqft
Kitchen
- Features: Dishwasher, Disposal, Eat Bar, Gas Appliances, Gourmet Kitchen, Island, Microwave, Pantry,Builtin Oven, High Ceilings, Plumbed For Ice Maker, Quartz
- Level: Main
Master Bedroom
- Features: Ensuite, High Ceilings, Soaking Tub, Walkin Closet, Walkin Shower
- Level: Main
Property
Accessibility
- Accessibility features: One Level,Walkin Shower,Accessibility
Details
- Parcel number: New Construction
Features
- Levels: One
- Stories: 1
- Patio & porch: Covered Patio,Porch
- Exterior features: Gas Hookup,Yard
- Fencing: Fenced
- Has view: Yes
- View description: Territorial,Trees/Woods
Lot
- Features: Cul-De-Sac,Gated,Greenbelt,Sprinkler,SqFt 10000 to 14999
Parking
- Total spaces: 3
- Parking features: Driveway,Garage Door Opener,Attached
- Has garage: Yes
- Attached garage spaces: 3
- Covered spaces: 3
- Has uncovered spaces: Yes
Climate Risk is Financial Risk
Every home has a financial story beyond the listing price. Below, you’ll see the climate risks that could affect this property — and in Bills & Affordability, how those risks may influence repairs, insurance, utilities, and long-term value.
Biggest Threats for This Home
- Cold Wave

- Earthquake

- Heat Wave

- Inland Flooding

- Ice Storm

- Strong Wind

How This Home’s Risks Compare
FEMA Declared Disasters in Clark County and Washington
Understanding the Costs
Financial advisors generally recommend spending no more than 30% of your gross household income on housing costs. In practice, many households stretch to 35% or beyond — especially in high-cost markets.
Estimated Costs Today
| Monthly | Annual | |
|---|---|---|
| Mortgage | $8,802 | $105,624 |
| Home Insurance * | $371 | $4,452 |
| Property Taxes | $1,117 | $13,404 |
| Electricity | $235 | $2,831 |
| Total | $10,525 | $126,300 |
Income You'd Need if You Spent...
Washington FAIR Plan Programs


How Costs Could Change Over Time
Climate risk is quickly impacting all of the major home ownership costs. Adjust the growth rates and percentage of income spent on housing below to see how your housing costs could change over the next 10 years — and what income you'd need to keep up.
Comparing Against the Market
Price Per Sq Ft
vs Other Active Listings
Avg $/sqft
vs Homes Sold Last Month
Median $/sqft
Current Market Trends
Median Price Per Square Foot
The median price per square foot of homes sold in this area each month. Compare this to this listing's price per square foot to gauge whether the home is priced in line with recent sales.
Historicals for This Listing
Zestimate History ($/sqft)
Price History
| Date | Event | Price |
|---|---|---|
| 2026-01-29 | Listed for sale | $1,784,900 |
 View on Zillow