

733 E Route 66, Glendora, CA, 91740
2beds
3baths
1,371sqft
$669,990
$489price/sqft
$4,264/moest. monthly cost
$170,560/yrincome needed
About This Home
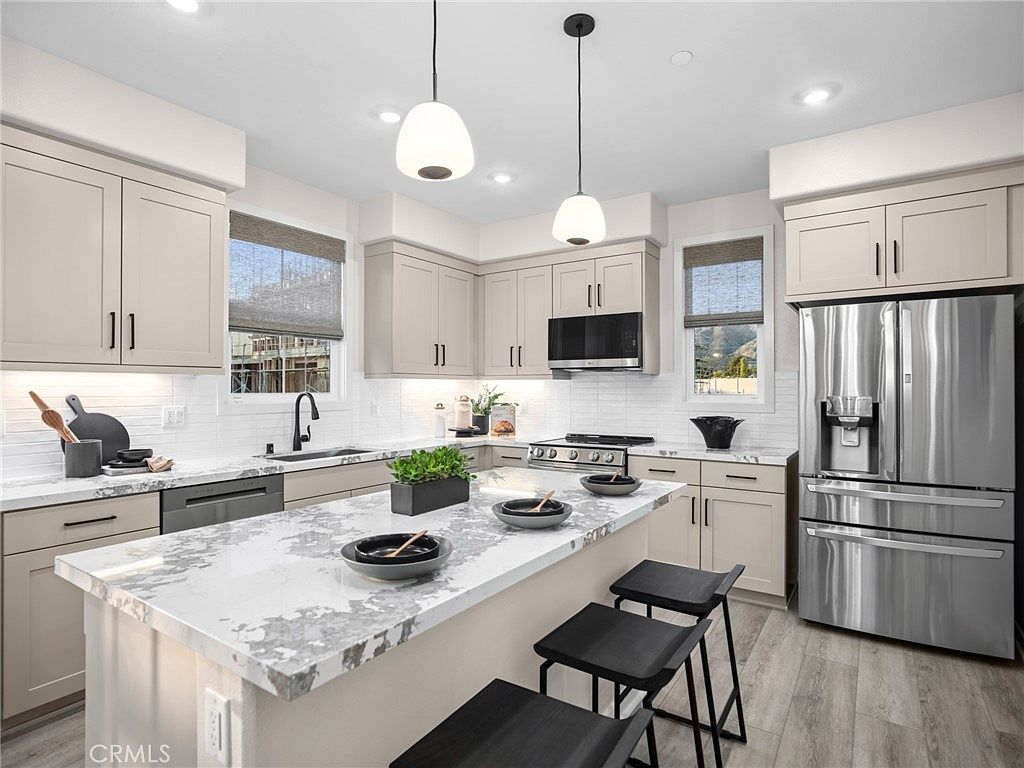
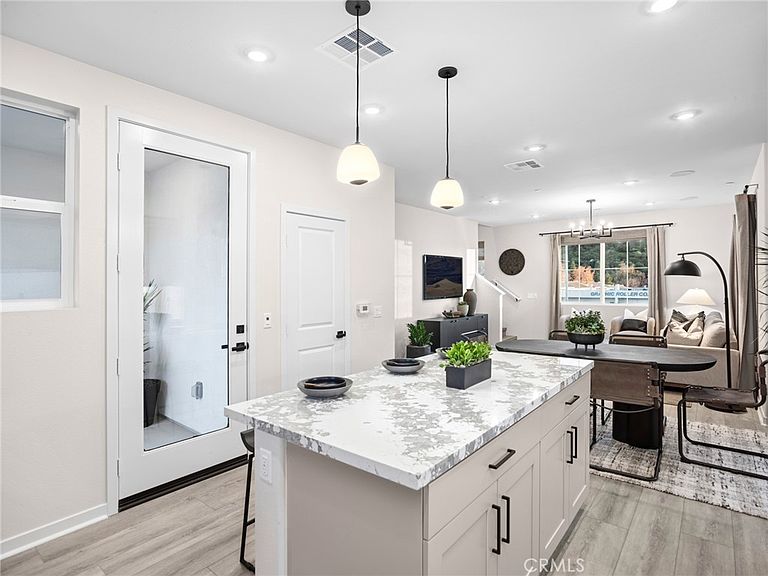
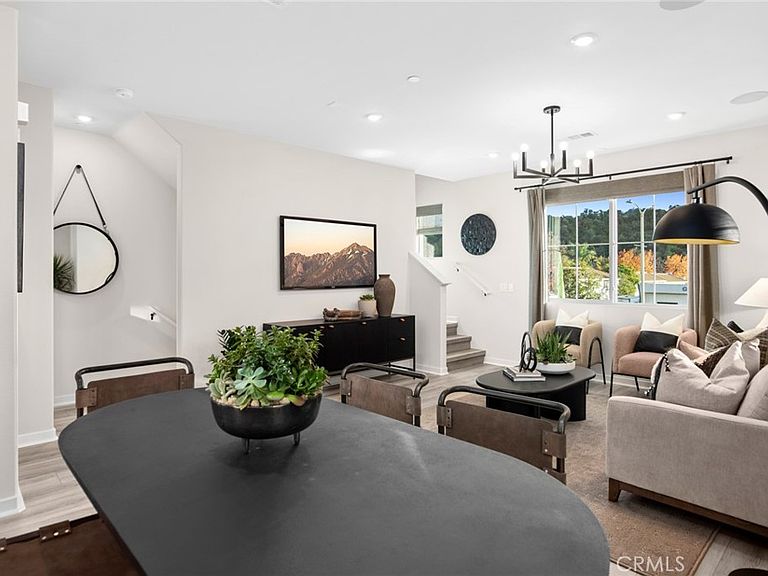
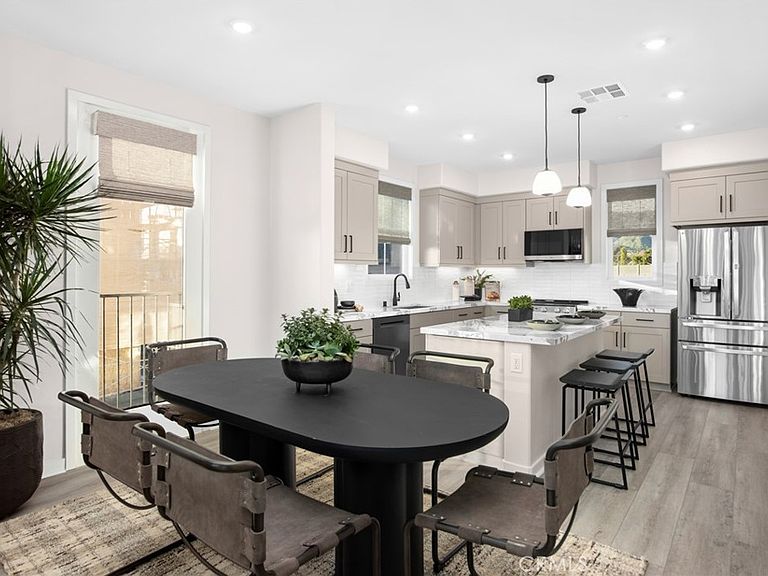
Come see the new plan 2 with 1,371 sf of open living and a convenient flex space on 1st floor for home office, work out room, studio or ? Come see what this 2 bedroom 2.5 bath stylish home with great room, deck off kitchen, Professionally designed, undulated handcrafted tile that gives texture and dimension to the custom full kitchen backsplash and leaves a natural and organic feel to the kitchen, along with a private front patio and the 2 car garage can do to complement your style of living. Upgraded flooring throughout - wood-look plank in living areas. Don't miss the chance to live in a brand new home in Glendora at Alisal.
Getting Around
64
 Somewhat Walkable
36
 Some Transit
49
 Somewhat Bikeable
Schools
8/10
7/10
9/10
Construction
Condition
- New construction: Yes
- Year built: 2026
Other
- Builder model: 2
- Builder name: Brandywine Homes
Type & Style
- Home type: Townhouse
- Property subType: Townhouse
Interior
Appliances
- Laundry features: Upper Level
Bedrooms & Bathrooms
- Bedrooms: 2
- Bathrooms: 3
- Full bathrooms: 2
- 1/2 bathrooms: 1
- Main level bathrooms: 1
- Main level bedrooms: 1
Cooling
- Cooling features: Central Air
Features
- Fireplace features: None
- Common walls with other units/homes: 1 Common Wall,End Unit,No One Above,No One Below
Interior Area
- Total interior livable area: 1,371 sqft
Property
Details
- Attached to another structure: Yes
- Special condition: Standard
Features
- Levels: Three Or More
- Stories: 3
- Entry location: Ground
- Pool features: None
Parking
- Total spaces: 2
- Parking features: Garage - Attached
- Has garage: Yes
- Attached garage spaces: 2
- Covered spaces: 2