



652 Old Charleston Rd, Pelion, SC, 29123
About This Home
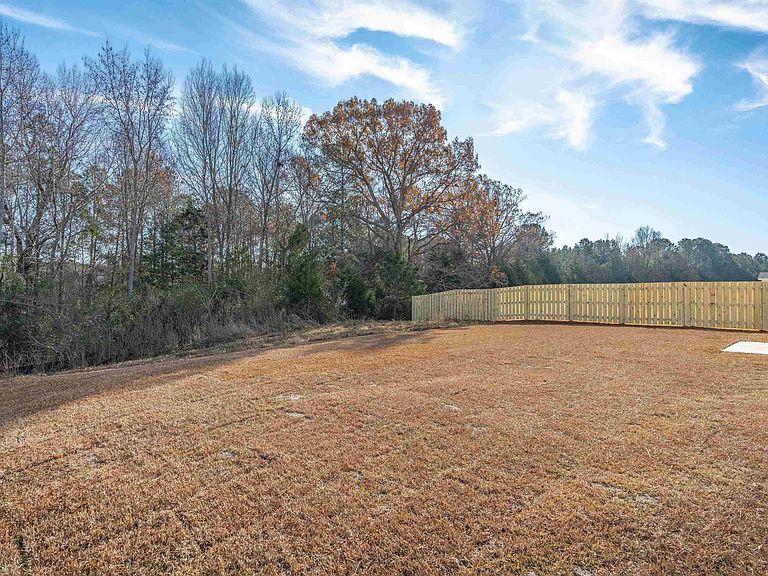
Situated on a full one-acre homesite in Old Charleston Acres, new construction move in ready Hidden Creek II A by Stanley Martin Homes offers the perfect blend of space, privacy, and modern comfort. Situated on a full one-acre homesite, this USDA-qualified property provides a rare opportunity to enjoy peaceful living without the crowded feel of many newer communities. This thoughtfully designed home features three bedrooms and two-and-a-half bathrooms with a functional layout that balances open gathering spaces and private retreats. Whether entertaining guests, working from home, or simply relaxing, the floorplan is designed for comfortable everyday living. From the moment you arrive, the charming exterior and stone-accented garage create a warm and inviting first impression. Inside, the home offers a seamless flow with well-appointed living spaces designed to fit a variety of lifestyles. What truly sets this property apart is the setting. With generous spacing between homes and a usable one-acre lot, the outdoor space feels both private and intentional. As surrounding areas continue to develop, properties offering this amount of land and natural separation are becoming increasingly difficult to find, making this home an exceptional opportunity for both present enjoyment and long-term value. Close before the holidays. With the use of First Heritage Mortgage, purchasers may receive up to $15,000 in closing cost assistance. Visit our model home at 656 Old Charleston Rd, Pelion, SC 29123 to tour this home. Model homes are open Monday–Wednesday and Saturday from 11:00 AM to 6:00 PM, and Sunday from 1:00 PM to 6:00 PM. Disclaimer: CMLS has not reviewed and, therefore, does not endorse vendors who may appear in listings.
Getting Around
 Car-Dependent
 Very Limited Transit
 Somewhat Bikeable
Schools
Construction
Condition
- Property condition: New Construction
- New construction: Yes
- Year built: 2025
Materials
- Foundation: Slab
- Construction materials: Stone,Vinyl
Type & Style
- Home type: SingleFamily
- Architectural style: Traditional
- Property subType: Single Family Residence
Interior
Appliances
- Appliances included: Free-Standing Range,Self Clean,Smooth Surface,Dishwasher,Disposal,Microwave Above Stove
Bedroom2
- Level: Second
Bedroom3
- Level: Second
Bedrooms & Bathrooms
- Bedrooms: 3
- Bathrooms: 3
- Full bathrooms: 2
- 1/2 bathrooms: 1
- Partial bathrooms: 1
- Main level bathrooms: 1
Features
- Attic: Pull Down Stairs
Great Room
- Level: Main
Heating & Cooling
- Heating features: Heat Pump 2nd Lvl
- Cooling features: Central Air
Interior Area
- Total structure area: 1,694
- Total interior livable area: 1,694 sqft
Kitchen
- Features: Eat-in Kitchen,Kitchen Island,Pantry,Cabinets-Stained
- Level: Main
Master Bedroom
- Level: Second
Property
Details
- Parcel number: 10180101011
Features
- Stories: 2
Lot
- Lot size: 1.01 Acres
- Features: Sprinkler
Parking
- Total spaces: 2
- Parking features: Garage - Attached
- Has garage: Yes
- Attached garage spaces: 2
- Covered spaces: 2