


3050 Grove View Rd, Melissa, TX, 75454
About This Home
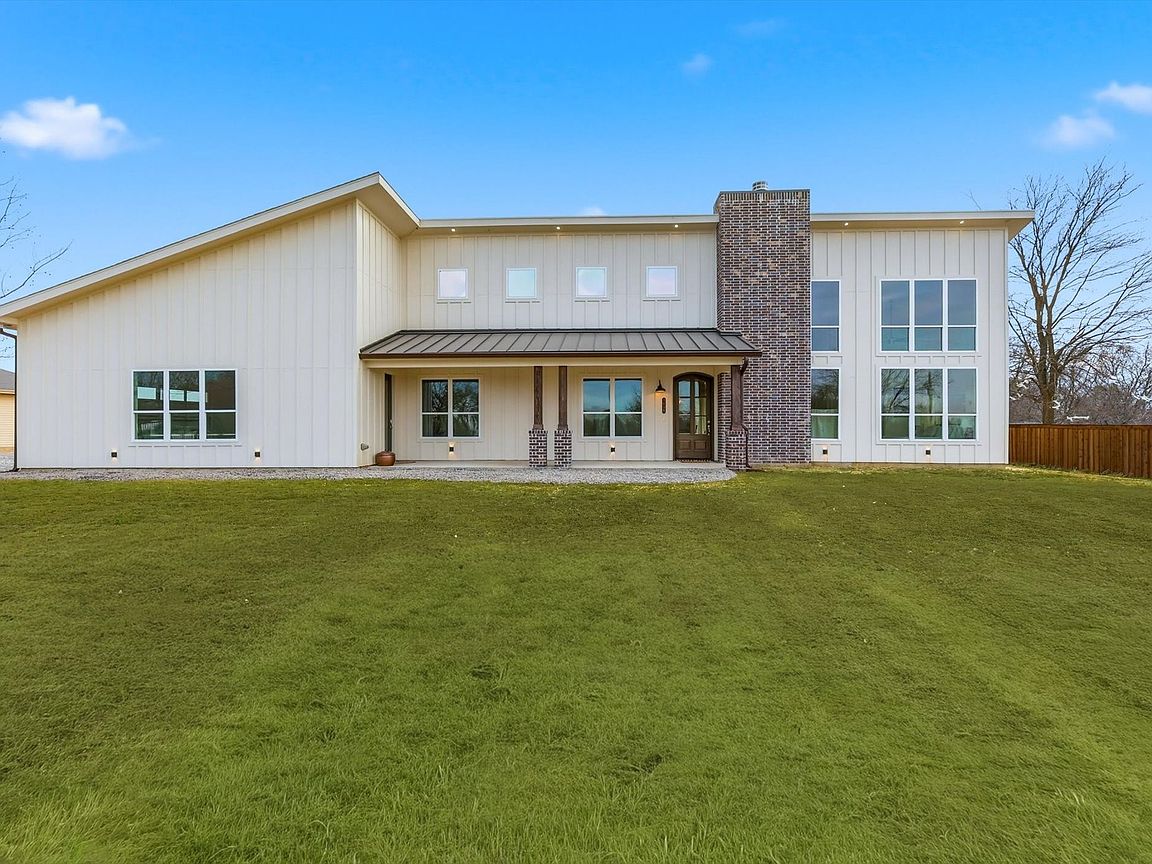
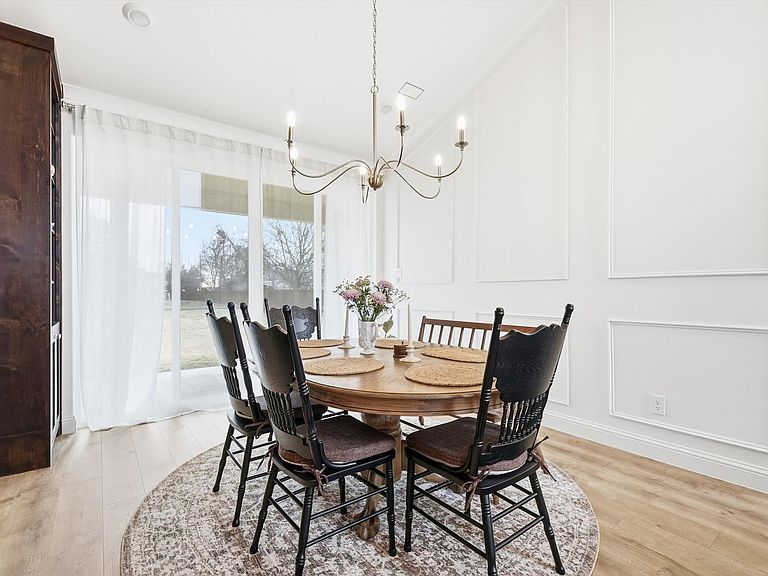
Beautiful custom home on 1 acre in the country with no HOA, offering privacy, flexibility, and peaceful living just a short drive from town. Located on a quiet gravel road, this property provides a true country setting with room to spread out and enjoy the outdoors. This well-built home offers approximately 2,000 sq ft of living space plus a versatile conditioned flex room that can serve as a home office, playroom, gym, or potential 4th bedroom. The open-concept layout features high ceilings, abundant natural light, and a warm, inviting feel throughout. The kitchen includes custom cabinetry, upgraded appliances, reverse osmosis water filtration, brass hardware, and modern finishes, all within a fully spray foam insulated home built for energy efficiency and year-round comfort. A standout feature is the 1,120 sq ft insulated attached workshop with 12-foot ceilings, oversized garage doors, and 220V power — ideal for hobbies, storage, projects, or extra workspace. The full 1-acre lot offers plenty of room for kids, pets, entertaining, future additions, or simply enjoying the space and freedom that country living provides. There is also ample room to add an additional shed, barn, garden, pool, or other outdoor structure to fit your needs. Covered front and back patios add to the functionality and comfort of the property. If you’re looking for a well-built home with land, privacy, and no HOA restrictions, this is a rare opportunity to own a move-in ready country property with exceptional versatility. Take advantage of seller's preferred lender incentive: receive 1% of the loan amount to use towards rate buy-down or closing cost.
Getting Around
 Car-Dependent
 Very Limited Transit
 Somewhat Bikeable
Schools
Construction
Condition
- Year built: 2025
Materials
- Foundation: Slab
- Roof: Shingle
- Construction materials: Board & Batten Siding,Fiber Cement
Type & Style
- Home type: SingleFamily
- Architectural style: Farmhouse,Modern,Detached
- Property subType: Farm,Single Family Residence
Interior
Appliances
- Appliances included: Dryer,Dishwasher,Electric Cooktop,Electric Oven,Disposal,Microwave,Water Softener
- Laundry features: Washer Hookup,Dryer Hookup,ElectricDryer Hookup
Bedroom
- Level: First
- Dimensions: 13 x 9
Bedroom
- Level: First
- Dimensions: 13 x 9
Bedrooms & Bathrooms
- Bedrooms: 3
- Bathrooms: 3
- Full bathrooms: 2
- 1/2 bathrooms: 1
Dining Room
- Level: First
- Dimensions: 15 x 11
Features
- Built-in Features,Chandelier,Decorative/Designer Lighting Fixtures,High Speed Internet,Kitchen Island,Open Floorplan,Vaulted Ceiling(s),Walk-In Closet(s),Wired for Sound
- Flooring: Engineered Hardwood
- Number of fireplaces: 1
- Fireplace features: Living Room,Masonry,Wood Burning
- Fireplace: Yes
Half Bath
- Features: Granite Counters
- Level: First
- Dimensions: 6 x 5
Heating & Cooling
- Heating features: Central
- Cooling features: Central Air
Interior Area
- Total interior livable area: 2,000 sqft
Kitchen
- Features: Breakfast Bar,Built-in Features,Kitchen Island,Pot Filler,Stone Counters,Walk-In Pantry
- Level: First
- Dimensions: 15 x 12
Laundry
- Features: Built-in Features,Stone Counters,Utility Sink
- Level: First
- Dimensions: 13 x 10
Living Room
- Features: Ceiling Fan(s),Fireplace
- Level: First
- Dimensions: 13 x 17
Master Bathroom
- Features: Built-in Features,Closet Cabinetry,Dual Sinks,Stone Counters,Separate Shower
- Level: First
- Dimensions: 9 x 9
Master Bedroom
- Features: Ceiling Fan(s),Dual Sinks,Walk-In Closet(s)
- Level: First
- Dimensions: 13 x 13
Mud Room
- Features: Built-in Features
- Level: First
- Dimensions: 6 x 6
Other
- Features: Built-in Features,Dual Sinks,Jack and Jill Bath
- Level: First
- Dimensions: 10 x 5
Other
- Level: First
- Dimensions: 18 x 11
Property
Details
- Parcel number: 000
- Attached to another structure: Yes
- Exclusions: Salon Bowl Chair
Features
- Levels: One
- Stories: 1
- Pool features: None
- Patio & porch: Rear Porch,Front Porch,Covered,Deck
- Exterior features: Deck
- Fencing: Back Yard,Fenced,Wrought Iron
- Residential vegetation: Grassed
Lot
- Lot size: 1.01 Acres
- Features: Acreage,Back Yard,Lawn,Sprinkler System,Few Trees
Parking
- Total spaces: 8
- Parking features: Additional Parking,Covered,Door-Multi,Garage,Garage Door Opener,Heated Garage,Garage Faces Side
- Has garage: Yes
- Attached garage spaces: 4
- Covered spaces: 8
- Carport: Yes
- Carport spaces: 4
Climate Risk is Financial Risk
Every home has a financial story beyond the listing price. Below, you’ll see the climate risks that could affect this property — and in Bills & Affordability, how those risks may influence repairs, insurance, utilities, and long-term value.
Biggest Threats for This Home
- Hail

- Tornado

- Cold Wave

- Heat Wave

- Inland Flooding

- Wildfire

- Winter Weather

How This Home’s Risks Compare
FEMA Declared Disasters Across Texas Counties
Understanding the Costs
Financial advisors generally recommend spending no more than 30% of your gross household income on housing costs. In practice, many households stretch to 35% or beyond — especially in high-cost markets.
Estimated Costs Today
| Monthly | Annual | |
|---|---|---|
| Mortgage | $2,927 | $35,124 |
| Home Insurance * | $328 | $3,936 |
| Property Taxes | $714 | $8,568 |
| Electricity | $238 | $2,859 |
| Total | $4,207 | $50,484 |
Income You'd Need if You Spent...
Texas FAIR Plan Programs

How Costs Could Change Over Time
Climate risk is quickly impacting all of the major home ownership costs. Adjust the growth rates and percentage of income spent on housing below to see how your housing costs could change over the next 10 years — and what income you'd need to keep up.
Comparing Against the Market
Price Per Sq Ft
vs Other Active Listings
Avg $/sqft
vs Homes Sold Last Month
Median $/sqft
Current Market Trends
Median Price Per Square Foot
The median price per square foot of homes sold in this area each month. Compare this to this listing's price per square foot to gauge whether the home is priced in line with recent sales.
Historicals for This Listing
Zestimate History ($/sqft)
Price History
| Date | Event | Price |
|---|---|---|
| 2026-05-07 | Price change | $579,000 |
| 2026-04-17 | Price change | $599,900 |
| 2026-04-13 | Price change | $639,900 |
| 2026-04-01 | Price change | $649,900 |
| 2026-03-17 | Price change | $674,900 |
| 2026-02-10 | Price change | $695,000 |
| 2026-01-30 | Listed for sale | $715,000 |
For Sale by Agent
 View on Zillow