


1005 Addison Pl, Raleigh, NC, 27610
About This Home
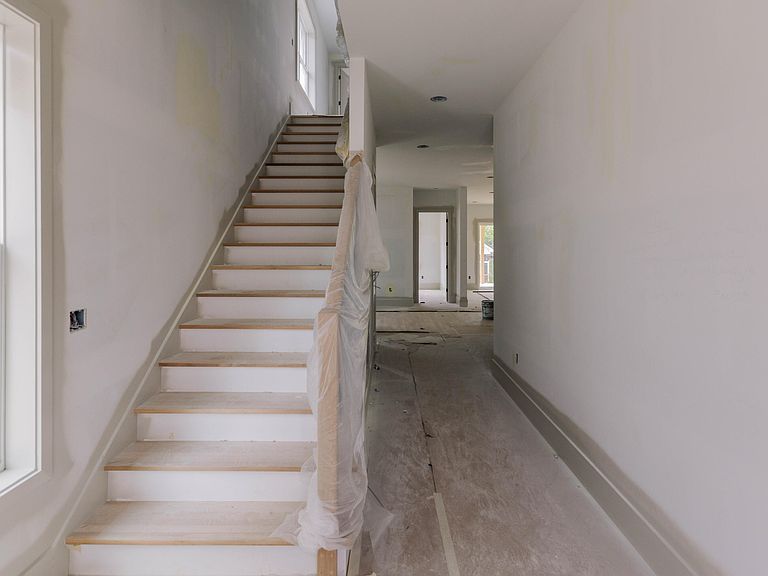
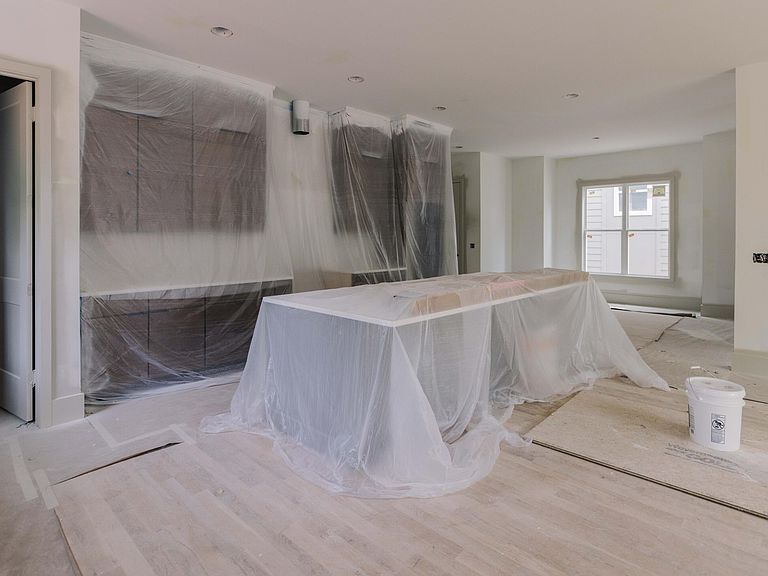
$50,000 BUYER INCENTIVE TO USE HOW YOU CHOOSE WITH AN ACCEPTABLE CONTRACT IN PLACE BY THE END MAY! Whether it's creating a clean, modern aesthetic, or old-world vibe, you can do it here. Welcome to Oakway, where life is not only lived but artfully arranged. Here, a curated collection of single-family residences rises just minutes from the heart of Downtown Raleigh, yet feels worlds away. Each home is a posh, private retreat - exuding elegance, celebrating scale and setting the stage for inspired DTR living. Brought to market by local experts and delivered by esteemed local builders, Oakway offers homeowners unmatched urban proximity and unparalleled peace of mind. Step inside and let light lead the way. Open-concept layouts stretch beyond 3,200 square feet, blending grandeur and grace. Equipped with two-car garage, additional driveway, and on-street parking, you have all the space (inside and out) you need to entertain guest for a night or the entire weekend. At the heart of every home, a chef's kitchen hums along, allowing an oversized island, refined fixtures and seamless connection to expansive dining and living spaces to handle a crowd. Walls of windows invite sunlight to stretch across wide rooms, while fireplaces anchor evenings with quiet luxury. Every suite is a sanctuary, offering privacy and potential in equal measure, whether for family, guests, or your own serene escape. Beyond the interiors, outdoor living unfolds in a rare fashion for DTR. Screened-in porches are poised for alfresco dinners, and large, fenced-in backyards promise ample private green space to stretch your legs and your imagination. Commuter-friendly garages and driveways add ease, while elevated touches--bidets, bespoke built-ins, and modern fixtures--remind you that no detail has been overlooked. This Downtown Raleigh home collection doubles down on its delivery, hosting both single-family hideaways and designer, duet-style townhomes in perfect harmony. Elevated elegance comes with easy access to one of NC's fastest-growing metro areas--a combo as rare as it is refreshing. Here, the name becomes a promise and an invitation. Steps from Raleigh's celebrated dining, shopping, and cultural scene yet set apart in a quiet cul-de-sac community, Oakway delivers a lifestyle you'll never run out of reasons to love. From eateries scattered through Seaboard Station and Smoky Hollow to quintessential Oak City charm in nearby Historic Oakwood and Mordecai, DTR's newest neighborhood offers a way of living defined by luxury yet softened by leisurely ease. There are many ways to live in Downtown Raleigh. But only one Oakway. Tour move-in-ready homes today.
Getting Around
 Somewhat Walkable
 Some Transit
 Bikeable
Schools
Construction
Condition
- New construction: Yes
- Year built: 2026
Materials
- Roof: Shingle
- Construction materials: Fiber Cement
Notable Dates
- Major remodel year: 2026
Type & Style
- Home type: SingleFamily
- Architectural style: Transitional
- Property subType: Single Family Residence,Residential
Interior
Appliances
- Appliances included: Gas Range,Gas Water Heater,Microwave,Oven,Plumbed For Ice Maker,Range Hood,Self Cleaning Oven,Tankless Water Heater
- Laundry features: Electric Dryer Hookup,Laundry Room,Sink,Upper Level,Washer Hookup
Bedrooms & Bathrooms
- Bedrooms: 5
- Bathrooms: 4
- Full bathrooms: 4
Features
- Bathtub/Shower Combination,Built-in Features,Ceiling Fan(s),Double Vanity,Kitchen Island,Pantry,Quartz Counters,Recessed Lighting,Separate Shower,Smart Thermostat,Smooth Ceilings,Soaking Tub,Walk-In Closet(s),Walk-In Shower,Water Closet
- Door features: Sliding Doors
- Flooring: Hardwood,Tile
- Number of fireplaces: 1
- Fireplace features: Gas,Living Room
- Fireplace: Yes
- Finished area below ground: 0
- Finished area above ground: 3,200
Heating & Cooling
- Heating features: Electric,Heat Pump,Zoned
- Cooling features: Central Air,Electric,Heat Pump,Zoned
Interior Area
- Total structure area: 3,200
- Total interior livable area: 3,200 sqft
Property
Details
- Parcel number: 171414432776
- Zoning: R-10
- Special condition: Standard
Features
- Levels: Two
- Stories: 2
- Pool features: None
- Patio & porch: Covered,Front Porch,Rear Porch,Screened
- Exterior features: Fenced Yard,Private Yard,Rain Gutters
- Fencing: Back Yard, Privacy, Wood
- Has view: Yes
- View description: Neighborhood
Lot
- Lot size: 4,791 sqft
- Features: Back Yard,Corner Lot,Front Yard,Landscaped
- Lot size dimensions: 64 x 67 x 55 x 94
Parking
- Total spaces: 2
- Parking features: Concrete,Driveway,Garage Faces Front,On Street
- Has garage: Yes
- Attached garage spaces: 2
- Covered spaces: 2
Climate Risk is Financial Risk
Every home has a financial story beyond the listing price. Below, you’ll see the climate risks that could affect this property — and in Bills & Affordability, how those risks may influence repairs, insurance, utilities, and long-term value.
Biggest Threats for This Home
- Inland Flooding

- Hail

- Heat Wave

- Tornado

How This Home’s Risks Compare
FEMA Declared Disasters in Wake County and North Carolina
Understanding the Costs
Financial advisors generally recommend spending no more than 30% of your gross household income on housing costs. In practice, many households stretch to 35% or beyond — especially in high-cost markets.
Estimated Costs Today
| Monthly | Annual | |
|---|---|---|
| Mortgage | $5,941 | $71,292 |
| Home Insurance * | $490 | $5,880 |
| Property Taxes | $675 | $8,100 |
| Electricity | $298 | $3,576 |
| Total | $7,404 | $88,848 |
Income You'd Need if You Spent...
North Carolina FAIR Plan Programs


How Costs Could Change Over Time
Climate risk is quickly impacting all of the major home ownership costs. Adjust the growth rates and percentage of income spent on housing below to see how your housing costs could change over the next 10 years — and what income you'd need to keep up.
Comparing Against the Market
Price Per Sq Ft
vs Other Active Listings
Avg $/sqft
vs Homes Sold Last Month
Median $/sqft
Current Market Trends
Median Price Per Square Foot
The median price per square foot of homes sold in this area each month. Compare this to this listing's price per square foot to gauge whether the home is priced in line with recent sales.
Historicals for This Listing
Zestimate History ($/sqft)
Price History
| Date | Event | Price |
|---|---|---|
| 2026-04-29 | Price change | $1,228,000 |
| 2026-03-27 | Price change | $1,229,000 |
| 2026-01-30 | Listed for sale | $1,230,000 |
 View on Zillow