



905 Peak Road, Lyndonville, VT, 05851
About This Home
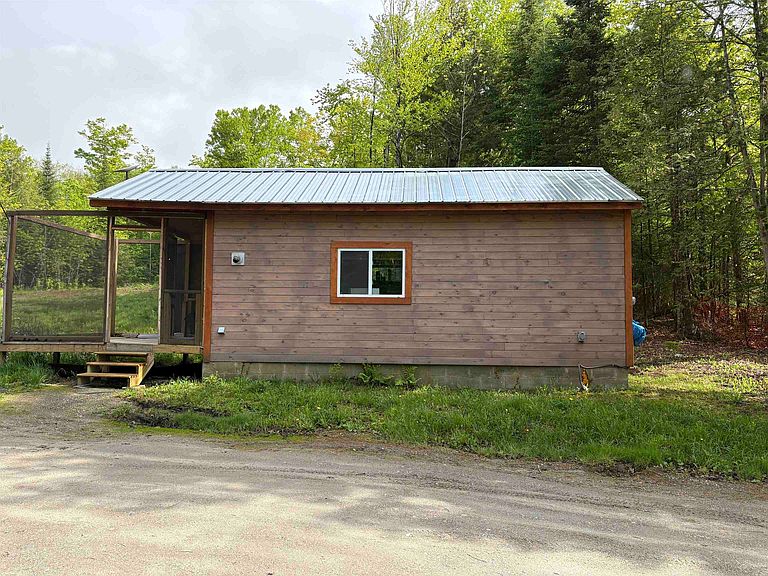
Experience the peak of simple living with this charming Wheelock cabin. Nestled on ten wooded acres, there’s a nice sense of privacy and connection to nature. This little home is perfectly designed as a functional primary residence or the quintessential Vermont getaway. The opportunity to own a year-round home, on a beautiful piece of land, is a rare find. There are all the modern essentials: 100-amp power, spring water, and a conventional septic system. The pellet stove is cozy and efficient. Recently built in 2023, everything is in great shape and ready to move right in; the log furniture is even included. Outdoor enthusiasts will delight in the frequent wildlife sightings and existing trails through the woods. Snowmobile and ATV trails are nearby and easy to ride to. The location is wild and rustic but still only 10 minutes to town and 20 minutes to Burke Mountain. Peak Road is a town plowed and maintained road.
Getting Around
 Car-Dependent
 Very Limited Transit
 Not Bike Friendly
Schools
Construction
Condition
- Year built: 2023
Materials
- Foundation: Block,Pillar/Post/Pier,Slab w/ Frost Wall
- Roof: Metal
- Construction materials: Wood Frame
Type & Style
- Home type: SingleFamily
- Architectural style: Cottage/Camp
- Property subType: Single Family Residence
Interior
Appliances
- Appliances included: Refrigerator,Electric Stove,Electric Water Heater
Bedrooms & Bathrooms
- Bedrooms: 1
- Bathrooms: 1
- 3/4 bathrooms: 1
Features
- Natural Woodwork
- Flooring: Vinyl
- Finished area below ground: 0
- Finished area above ground: 288
Heating & Cooling
- Heating features: Pellet Stove
- Cooling features: Wall Unit(s)
Interior Area
- Total structure area: 288
- Total interior livable area: 288 sqft
Property
Details
- Zoning description: Wheelock
Features
- Levels: One
- Stories: 1
- Patio & porch: Porch
- Frontage length: Road frontage: 376
Lot
- Lot size: 10 Acres
- Features: Country Setting,Recreational,Secluded,Timber,Walking Trails,Wooded,Near Snowmobile Trails,Rural,Near ATV Trail
Parking
- Parking features: Dirt