


9173 Violet Way, Arvada, CO, 80007
About This Home
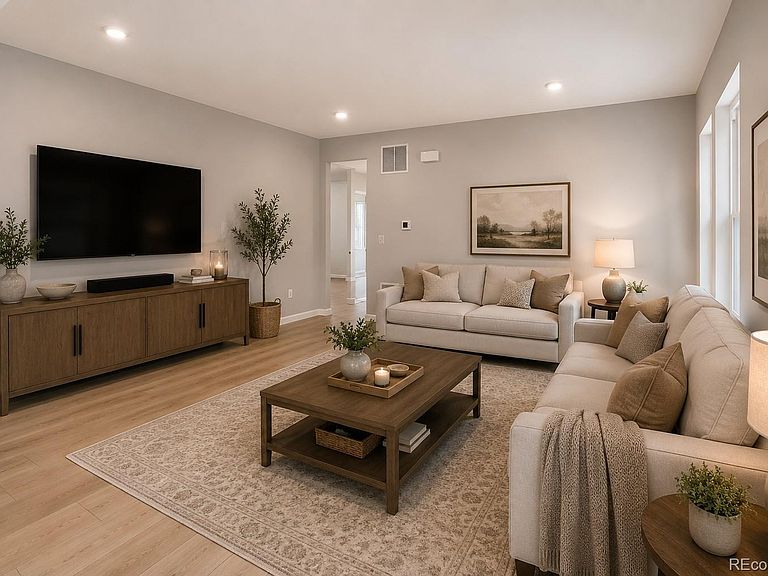
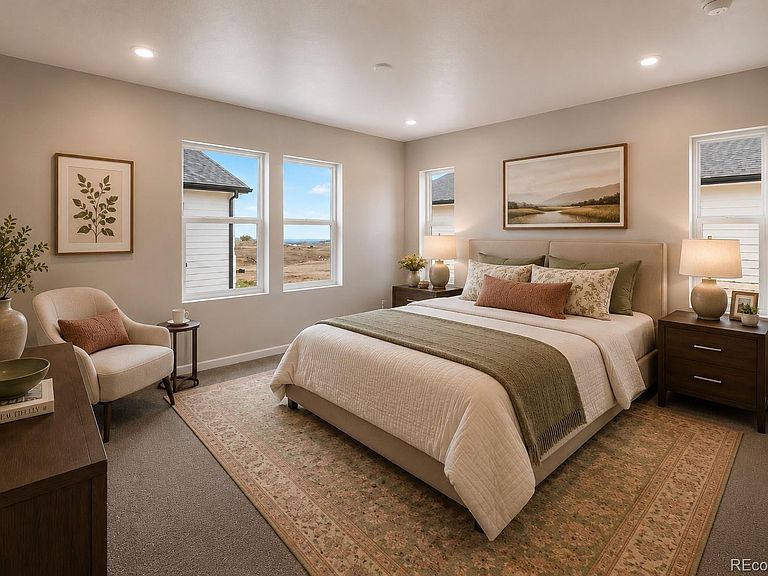
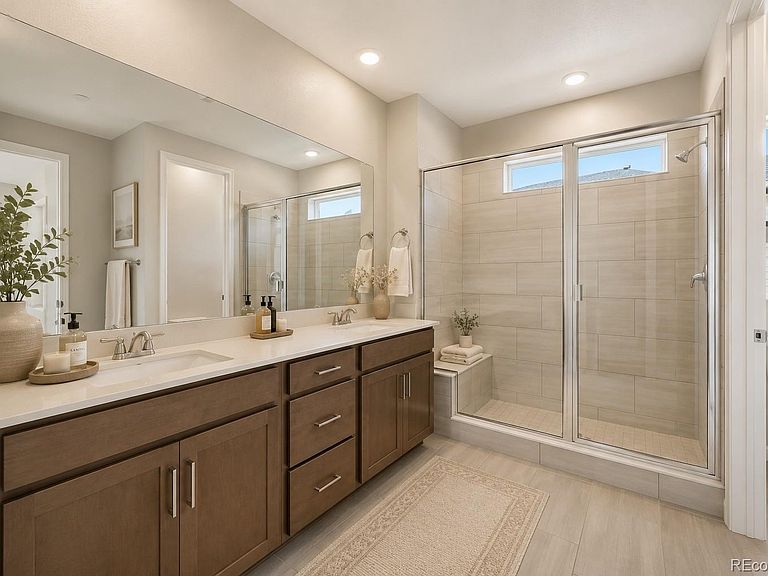
What's Special: Backs to Open Space | Close to Park | Close to Trails | Covered Patio | Gourmet Kitchen | 1st Floor Primary Suite. New Construction – Ready Now! Built by America's Most Trusted Home Builder. Welcome to the Canyon at 9173 Violet Way in Trailstone. The Canyon is a thoughtfully designed ranch style home that brings ease and connection to everyday living. The open layout creates a gentle flow from the great room to the kitchen and out to the inviting porch, offering cozy moments in the morning and relaxed evenings with neighbors. The main level features a comfortable primary suite for simple daily routines and a secondary bedroom that easily adapts to your needs. With everything on one level and minimal exterior maintenance, this home is perfect for a low maintenance lifestyle that still feels warm and welcoming. The Villas Collection at Trailstone surrounds you with friendly energy, access to nearby shopping and dining, and resort style community amenities including a planned pool, cabanas, pickleball courts, fitness center, parks, and miles of scenic trails. Set in the heart of Arvada, Trailstone offers sweeping views, a close connection to nature, and a charming neighborhood feel that makes every day brighter. Additional highlights include: built in appliances, 12'x8' sliding glass door at casual dining to outdoor living, 8' doors throughout, door to primary bath. MLS#5262662
Getting Around
 Car-Dependent
 No Nearby Transit
 Somewhat Bikeable
Schools
Construction
Condition
- Property condition: New Construction
- New construction: Yes
- Year built: 2026
Materials
- Roof: Composition
- Construction materials: Other,Stone
Other
- Builder model: Canyon
- Builder name: Taylor Morrison
Type & Style
- Home type: SingleFamily
- Architectural style: Mountain Contemporary
- Property subType: Single Family Residence
Interior
Appliances
- Appliances included: Cooktop,Dishwasher,Disposal,Double Oven,Microwave,Range Hood
- Laundry features: In Unit
Bathroom
- Features: Primary Suite
- Level: Main
Bathroom
- Level: Main
Bedroom
- Level: Main
- Area: 120
- Dimensions: 10 x 12
Bedroom
- Features: Primary Suite
- Level: Main
- Area: 195
- Dimensions: 13 x 15
Bedrooms & Bathrooms
- Bedrooms: 2
- Bathrooms: 2
- Full bathrooms: 2
- Main level bathrooms: 2
- Main level bedrooms: 2
Dining Room
- Level: Main
- Area: 126
- Dimensions: 9 x 14
Features
- Eat-in Kitchen,Kitchen Island,No Stairs,Open Floorplan,Pantry,Quartz Counters,Walk-In Closet(s)
- Flooring: Carpet,Laminate
- Finished area above ground: 1,403
Great Room
- Level: Main
- Area: 195
- Dimensions: 15 x 13
Heating & Cooling
- Heating features: Natural Gas
- Cooling features: Central Air
Interior Area
- Total structure area: 1,403
- Total interior livable area: 1,403 sqft
Kitchen
- Level: Main
Property
Details
- Parcel number: 9173VioletWay
- Zoning: RES
- Special condition: Standard
Features
- Levels: One
- Stories: 1
- Patio & porch: Covered,Front Porch,Patio
- Exterior features: Rain Gutters,Smart Irrigation
Lot
- Lot size: 5,082 sqft
- Features: Landscaped
Parking
- Total spaces: 2
- Parking features: Concrete
- Has garage: Yes
- Attached garage spaces: 2
- Covered spaces: 2