



103 S Griswold St, Northville, MI, 48167
About This Home
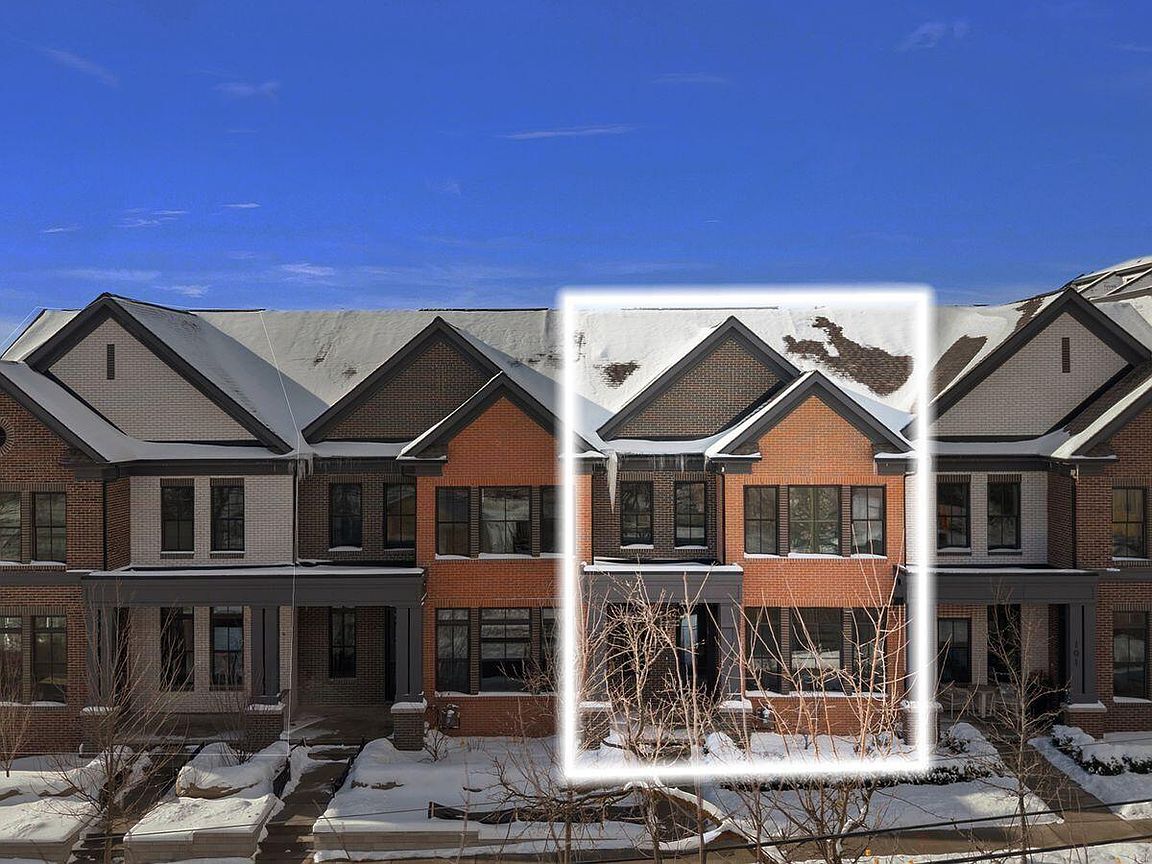
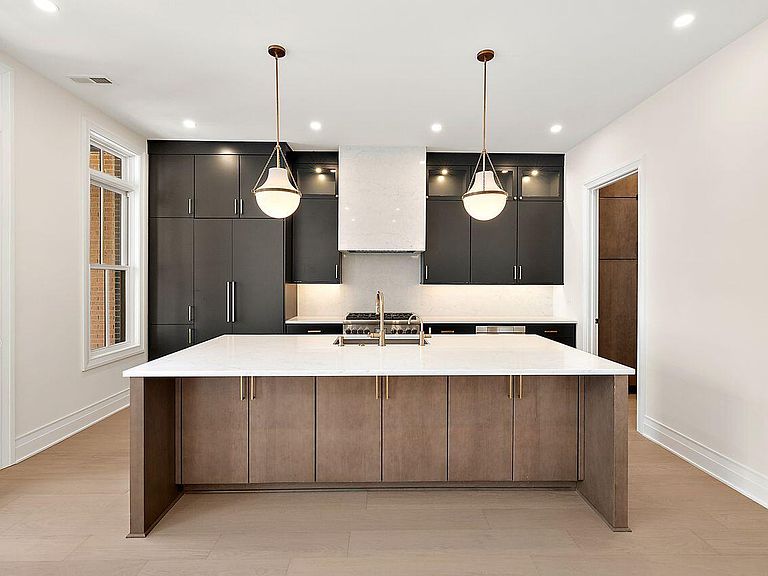
New construction at The Downs with immediate occupancy. This 2,445 sq ft Griswold Townhome features a second-floor primary suite, two additional bedrooms, and 2.5 baths. An oversized two-car garage with service door leads into a spacious mudroom with California Closet built-ins and extra storage under the stairs. Designer finishes shine throughout, including a two-tone gourmet kitchen with quartz counters, backsplash, wrapped hood fan, and premium Thermador appliances. A deep island with custom cabinetry, walk-in prep pantry with sink and beverage cooler, and coffee bar make entertaining easy. Wide plank hardwood floors span the main level and staircase. The spa-like primary bath offers dual vanities, tiled shower with euro door, rain head & accent tiled wall behind vanity. A second-floor loft, large laundry room, third-floor flex space, covered porch, and access to the River Walk & Central Parks complete this sought-after maintenance-free downtown Northville lifestyle.
Getting Around
 Very Walkable
 Very Limited Transit
 Bikeable
Schools
Construction
Condition
- Property condition: New Construction
- New construction: Yes
- Year built: 2026
Materials
- Roof: Other,Asphalt
- Construction materials: Brick,HardiPlank Type,Other
Other
- Builder name: FHS Hunter Pasteur Homes
Type & Style
- Home type: Condo
- Architectural style: Contemporary
- Property subType: Condominium
Interior
Appliances
- Appliances included: Humidifier,Bar Fridge,Built-In Gas Oven,Dishwasher,Disposal,Freezer,Microwave,Refrigerator
- Laundry features: Laundry Room,Other,Sink,Upper Level
Basement
- Basement: Slab
Bathroom1
- Level: Main
Bathroom2
- Level: Upper
Bedroom2
- Level: Upper
- Area: 132
- Dimensions: 12.00 x 11.00
Bedroom3
- Level: Upper
- Area: 182
- Dimensions: 14.00 x 13.00
Bedrooms & Bathrooms
- Bedrooms: 3
- Bathrooms: 3
- Full bathrooms: 2
- 1/2 bathrooms: 1
Bonus Room
- Level: Upper
- Area: 273
- Dimensions: 21.00 x 13.00
Dining Area
- Level: Main
- Area: 192
- Dimensions: 12.00 x 16.00
Features
- Ceiling Fan(s),Center Island,Pantry
- Window features: Low-Emissivity Windows,Screens,Insulated Windows
- Flooring: Carpet,Ceramic Tile,Engineered Hardwood
Great Room
- Level: Main
- Area: 132
- Dimensions: 11.00 x 12.00
Heating & Cooling
- Heating features: Forced Air
- Cooling features: Central Air
Interior Area
- Total structure area: 2,445
- Total interior livable area: 2,445 sqft
Kitchen
- Level: Main
- Area: 136
- Dimensions: 17.00 x 8.00
Laundry
- Level: Upper
- Area: 60
- Dimensions: 12.00 x 5.00
Loft
- Level: Upper
- Area: 180
- Dimensions: 20.00 x 9.00
Master Bathroom
- Level: Upper
Master Bedroom
- Level: Upper
- Area: 192
- Dimensions: 12.00 x 16.00
Other
- Level: Main
- Area: 36
- Dimensions: 6.00 x 6.00
Other
- Level: Main
- Area: 66
- Dimensions: 11.00 x 6.00
Property
Details
- Parcel number: 48004010172319
Features
- Stories: 3
- Exterior features: Other
Lot
- Features: Sidewalk,Ground Cover,Shrubs/Hedges
Parking
- Total spaces: 2
- Parking features: Garage Faces Rear,Garage Door Opener
- Has garage: Yes
- Attached garage spaces: 2
- Covered spaces: 2
Climate Risk is Financial Risk
Every home has a financial story beyond the listing price. Below, you’ll see the climate risks that could affect this property — and in Bills & Affordability, how those risks may influence repairs, insurance, utilities, and long-term value.
Biggest Threats for This Home
- Cold Wave

- Heat Wave

- Strong Wind

- Tornado

- Tsunami

How This Home’s Risks Compare
FEMA Declared Disasters in Wayne County and Michigan
Understanding the Costs
Financial advisors generally recommend spending no more than 30% of your gross household income on housing costs. In practice, many households stretch to 35% or beyond — especially in high-cost markets.
Estimated Costs Today
| Monthly | Annual | |
|---|---|---|
| Mortgage | $5,506 | $66,072 |
| Home Insurance * | $377 | $4,524 |
| Property Taxes | $1,334 | $16,008 |
| Electricity | $266 | $3,200 |
| Total | $7,483 | $89,796 |
Income You'd Need if You Spent...
Michigan FAIR Plan Programs


How Costs Could Change Over Time
Climate risk is quickly impacting all of the major home ownership costs. Adjust the growth rates and percentage of income spent on housing below to see how your housing costs could change over the next 10 years — and what income you'd need to keep up.
Comparing Against the Market
Price Per Sq Ft
vs Other Active Listings
Avg $/sqft
vs Homes Sold Last Month
Median $/sqft
Current Market Trends
Median Price Per Square Foot
The median price per square foot of homes sold in this area each month. Compare this to this listing's price per square foot to gauge whether the home is priced in line with recent sales.
Historicals for This Listing
Zestimate History ($/sqft)
Price History
| Date | Event | Price |
|---|---|---|
| 2026-01-30 | Listed for sale | $1,089,000 |
 View on Zillow