
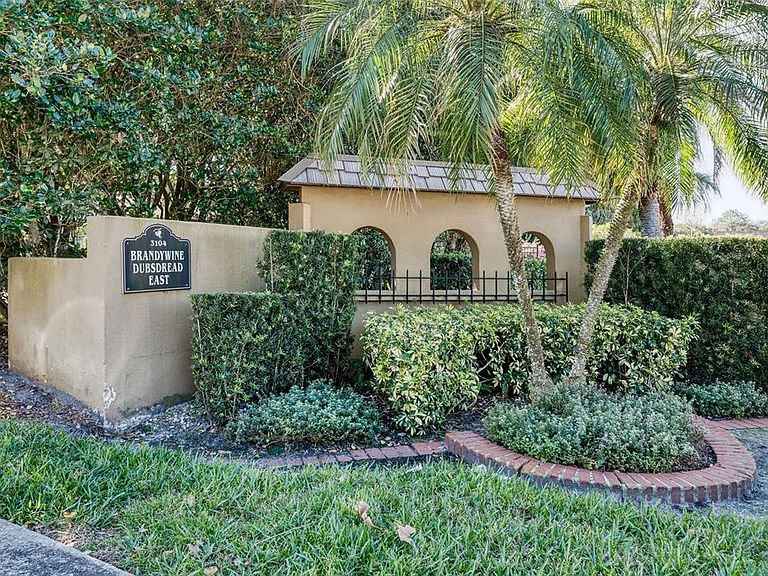

3104 HARRISON AVENUE #C 18, Orlando, FL, 32804
About This Home
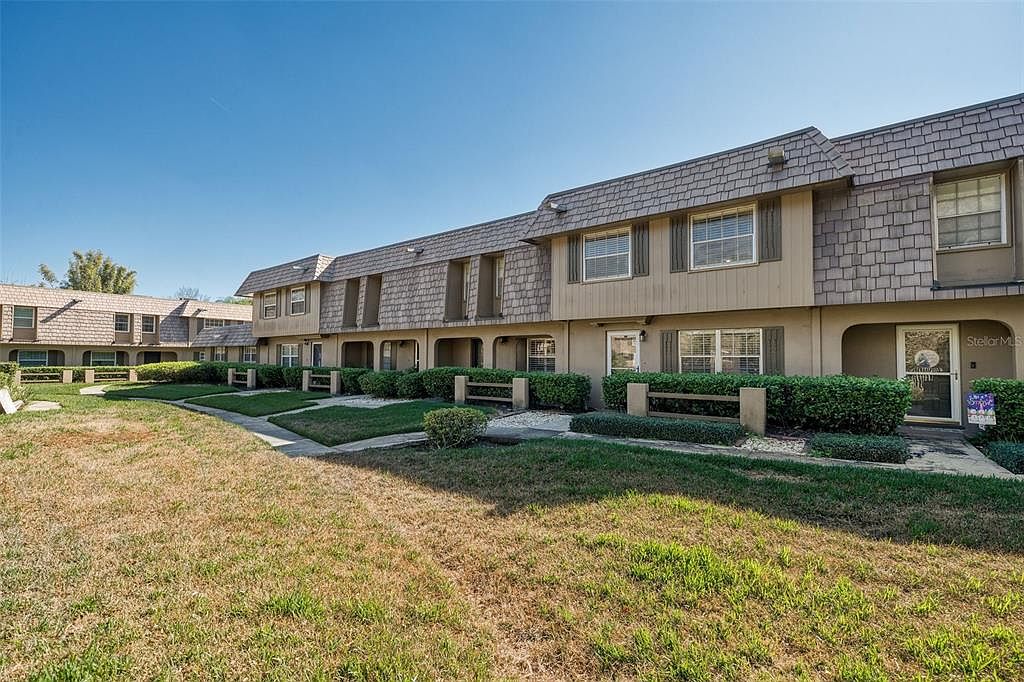
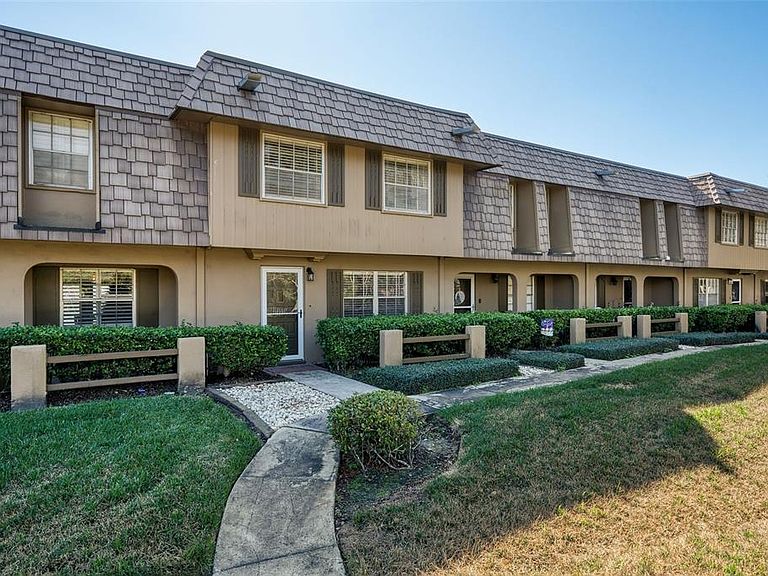
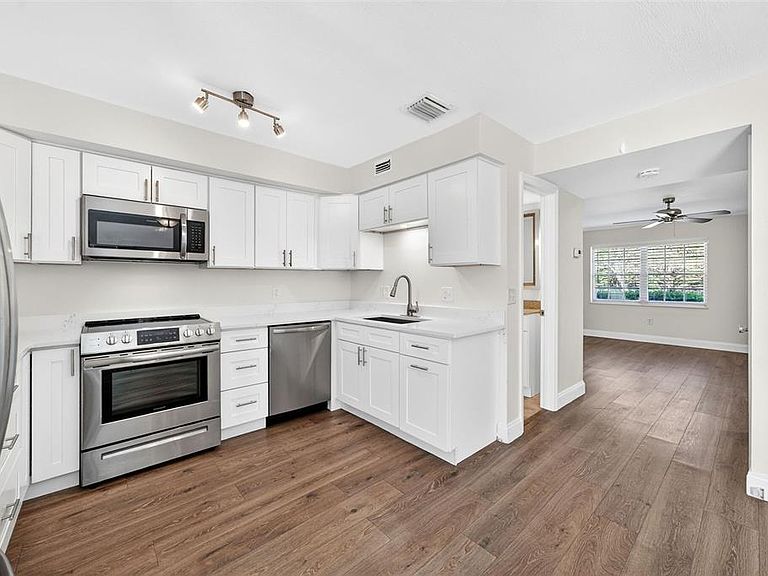
Highly Desired College Park Townhome – Steps from Dubsdread Golf Course! Updated & Move-in Ready! This stunning 2-bed, 2-bath townhome in the heart of College Park is a rare find at this price point! The HUGE primary suite boasts three closets, while the enclosed back patio/carport offers the perfect space to relax in the evenings. The gorgeous kitchen features beautiful stainless steel appliances, a washer & dryer, and warm modern finishes throughout. Unbeatable Location! Walk or bike to College Park’s top restaurants, shops, and parks. Just seconds from I-4 and minutes from Downtown Orlando, this home is nestled in a quiet, community-oriented neighborhood with a refreshing pool. Plus, the roof was recently redone for added peace of mind. Perfect for First-Time Buyers or Investors! An incredible opportunity to own in one of Orlando’s most desirable neighborhoods. Don’t wait—properties in College Park at this price go fast! Schedule your showing TODAY!
Getting Around
 Somewhat Walkable
 Some Transit
 Bikeable
Schools
Construction
Condition
- Property condition: Completed
- Year built: 1968
Materials
- Foundation: Slab
- Roof: Built-Up,Membrane
- Construction materials: Block,Brick,Cement Siding
Type & Style
- Home type: Townhouse
- Architectural style: Traditional
- Property subType: Townhouse
Interior
Appliances
- Appliances included: Dishwasher,Disposal,Dryer,Electric Water Heater,Exhaust Fan,Ice Maker,Microwave,Range,Washer
- Laundry features: Electric Dryer Hookup
Bedrooms & Bathrooms
- Bedrooms: 2
- Bathrooms: 2
- Full bathrooms: 1
- 1/2 bathrooms: 1
Dinette
- Features: No Closet
- Level: First
- Area: 100
- Dimensions: 10x10
Features
- Ceiling Fan(s),PrimaryBedroom Upstairs,Solid Surface Counters,Stone Counters
- Door features: French Doors,Sliding Doors
- Window features: Window Treatments
- Flooring: Ceramic Tile,Laminate
Heating & Cooling
- Heating features: Central
- Cooling features: Central Air
Interior Area
- Total structure area: 1,940
- Total interior livable area: 1,235 sqft
Kitchen
- Features: Pantry,Storage Closet
- Level: First
- Area: 120
- Dimensions: 10x12
Living Room
- Features: Storage Closet
- Level: First
- Area: 300
- Dimensions: 15x20
Primary Bathroom
- Features: Storage Closet
- Level: Second
- Area: 64
- Dimensions: 8x8
Primary Bedroom
- Features: Makeup/Vanity Space,Built-in Closet
- Level: Second
- Area: 240
- Dimensions: 12x20
Property
Details
- Parcel number: 142229087500180
- Zoning: R-3A/T/W
- Special condition: None
Features
- Levels: Two
- Stories: 2
- Pool features: Above Ground
- Exterior features: Private Entrance,Private Mailbox,Storage
- Spa features: In Ground
- Has view: Yes
- View description: Garden,Pool,Trees/Woods,Water
- Water view: Water
- Residential vegetation: Mature Landscaping,Oak Trees,Trees/Landscaped
Lot
- Lot size: 1,240 sqft
- Features: City Lot,Landscaped
Parking
- Total spaces: 1
- Parking features: Garage - Attached,Carport
- Covered spaces: 1
- Carport: Yes
- Carport spaces: 1