


1980 McKinney Way #13R-M15, Seal Beach, CA, 90740
About This Home
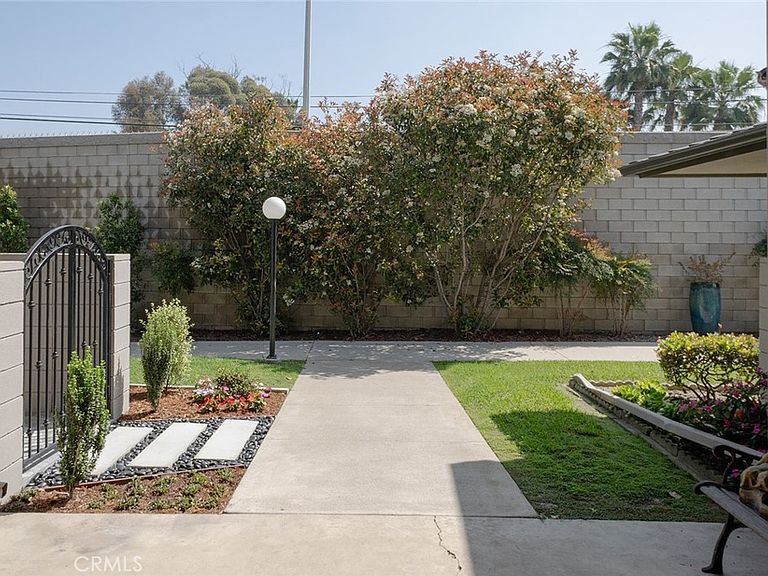
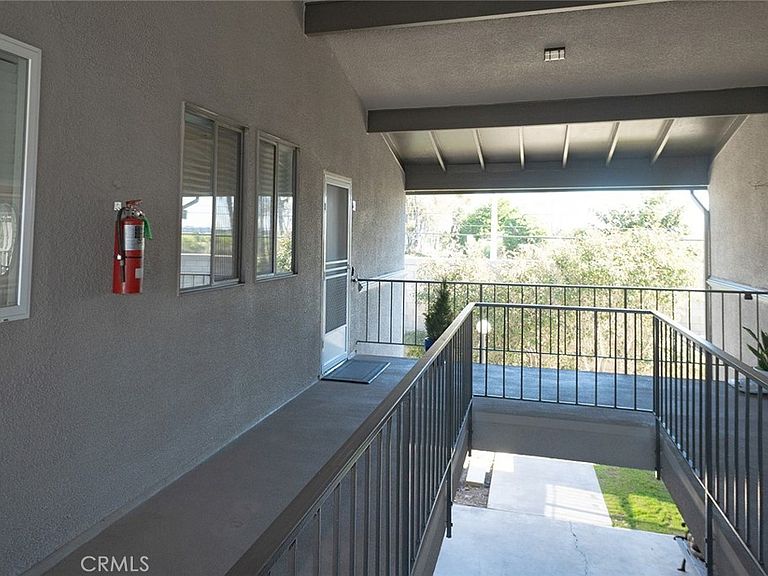
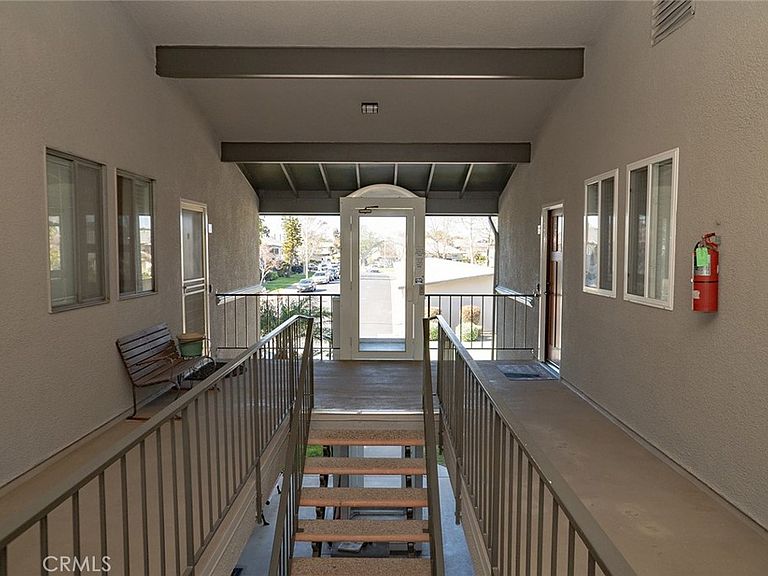
Great Upstairs 2 bedroom/2 bath Corner Unit in private location. Super Bright, clean with East view of Sunrises and a beautiful skyline view! Unit features All NEW Interior Paint with Accent walls, just installed BRAND NEW beautiful blonde Vinyl Plank Flooring and 5" baseboards throughout. The Large Living room fits an abundance of furniture with a wall-to-wall glass sliding door with side windows entering onto your enclosed balcony, as well as two skylights with retractable shades and Mitsubishi Heat/Air Pump. The large U-Shape Kitchen has an plenty of cabinet and counter space, NEW Chrome Faucet, Standard Oven, Cooktop and Refrigerator, Corian Counters, Window Coverings and a dining area with a Modern Light Fixture and a Mirrored Accent Wall. Unit has Two Full Baths with the Guest Bath featuring NEW Paint, NEW Light Fixture, NEW Cabinet Hardware, high-boy, a walk-in shower and a large Skylight that opens & closes, allowing air flow. Walk down the hallway to enter your spacious and private Main Bedroom and Ensuite that has a soaker tub (Shower/Tub Combo) NEW Paint, NEW Light Fixture, NEW Hardware, and a bathroom window for extra light and airflow. The Main suite can fit a King Size bed with tons of extra room, “His” and “Hers” Closets and two Dual Pane windows with a green view on one side and a view of a beautiful tree from the other. Your Guest Bedroom has mirror wardrobe doors and upper cabinets for extra storage space. This model has a very spacious floorplan and feels like a home with its layout. The enclosed patio off the living room has floor to ceiling windows and tile flooring perfect for morning coffee with Sunrise Views and evening nightcaps with a front row seat to view the fireworks shows. There is a common area elevator for building residents to use in lieu of the stairs and laundry is steps away. The unit is clean and Turnkey Ready. *****CARPORT BLDG. 3 - SPACE 34***** Close to Main Gate for easy in & out access to community and an easy walk to downtown Leisure World and all the community amenities. Walk to restaurants, shopping, and banks. This is a 55+ SUPER ACTIVE RETIREMENT COMMUNITY w/24-hour guarded-patrolled security, 200+ activity & Social Clubs, Swimming Pool, Spa, 9 Hole-Golf Course, Fitness Center, Sport Court, Billiards, Amphitheater features summer concerts & holiday events, 6 Clubhouses, Health Care Center, Pharmacy, Post-Office, Car Wash, Art & Ceramics Room, Wood Shop, Bus System, Library, Day & Excursions and more!
Getting Around
 Car-Dependent
 Some Transit
 Somewhat Bikeable
Schools
Construction
Condition
- Property condition: Turnkey
- Year built: 1964
Materials
- Foundation: Slab
- Roof: Composition
- Construction materials: Block,Drywall,Frame,Glass,Concrete,Stucco
Type & Style
- Home type: Cooperative
- Property subType: Stock Cooperative
Interior
Appliances
- Appliances included: Electric Cooktop,Electric Oven,Electric Water Heater,Disposal,Refrigerator,Vented Exhaust Fan,Water Heater
- Laundry features: Common Area
Bathroom
- Features: Bathroom Exhaust Fan,Bathtub,Laminate Counters,Linen Closet,Soaking Tub,Separate Shower,Tub Shower,Walk-In Shower
Bedroom
- Features: All Bedrooms Down
Bedrooms & Bathrooms
- Bedrooms: 2
- Bathrooms: 2
- Full bathrooms: 2
- Main level bathrooms: 2
- Main level bedrooms: 2
Features
- Balcony,Recessed Lighting,Solid Surface Counters,All Bedrooms Down
- Door features: Mirrored Closet Door(s),Sliding Doors
- Window features: Blinds,Double Pane Windows,Screens,Skylight(s)
- Flooring: Tile,Vinyl
- Fireplace features: None
- Common walls with other units/homes: 1 Common Wall,End Unit,No One Above
Heating & Cooling
- Heating features: Heat Pump,Radiant
- Cooling features: Heat Pump
Interior Area
- Total interior livable area: 1,200 sqft
Kitchen
- Features: Pots & Pan Drawers,Solid Surface Counters
Property
Accessibility
- Accessibility features: Accessible Electrical and Environmental Controls,Grab Bars,See Remarks,Accessible Doors
Details
- Parcel number: 94735435
- Attached to another structure: Yes
- Special condition: Standard
- Exclusions: Furniture & Decor,Plants and personal belongings
Features
- Levels: One
- Stories: 1
- Entry location: Front
- Pool features: Community,Heated,In Ground,Association
- Patio & porch: Enclosed,Patio,Tile
- Has spa: Yes
- Spa features: Association,Community,Heated,In Ground
- Has view: Yes
- View description: None
Lot
- Lot size: 1,200 sqft
- Features: 0-1 Unit/Acre
Parking
- Total spaces: 1
- Parking features: Assigned,Concrete,Covered,Carport,Detached Carport,Storage
- Covered spaces: 1
- Carport: Yes
- Carport spaces: 1
Climate Risk is Financial Risk
Every home has a financial story beyond the listing price. Below, you’ll see the climate risks that could affect this property — and in Bills & Affordability, how those risks may influence repairs, insurance, utilities, and long-term value.
Biggest Threats for This Home
- Earthquake

- Inland Flooding

- Heat Wave

How This Home’s Risks Compare
FEMA Declared Disasters in Orange County and California
Understanding the Costs
Financial advisors generally recommend spending no more than 30% of your gross household income on housing costs. In practice, many households stretch to 35% or beyond — especially in high-cost markets.
Estimated Costs Today
| Monthly | Annual | |
|---|---|---|
| Mortgage | $1,744 | $20,928 |
| Home Insurance * | $38 | $456 |
| Property Taxes | $184 | $2,208 |
| Electricity | $398 | $4,786 |
| Total | $2,364 | $28,368 |
Income You'd Need if You Spent...
California FAIR Plan Programs

How Costs Could Change Over Time
Climate risk is quickly impacting all of the major home ownership costs. Adjust the growth rates and percentage of income spent on housing below to see how your housing costs could change over the next 10 years — and what income you'd need to keep up.
Comparing Against the Market
Price Per Sq Ft
vs Other Active Listings
Avg $/sqft
vs Homes Sold Last Month
Median $/sqft
Current Market Trends
Median Price Per Square Foot
The median price per square foot of homes sold in this area each month. Compare this to this listing's price per square foot to gauge whether the home is priced in line with recent sales.
Historicals for This Listing
Zestimate History ($/sqft)
No zestimate history available
Price History
| Date | Event | Price |
|---|---|---|
| 2026-05-11 | Pending sale | $345,000 |
| 2026-04-15 | Listed for sale | $345,000 |
| 2026-04-05 | Pending sale | $345,000 |
| 2026-03-27 | Listed for sale | $345,000 |
| 2026-03-15 | Listing removed | $345,000 |
| 2026-01-30 | Listed for sale | $345,000 |
 View on Zillow