

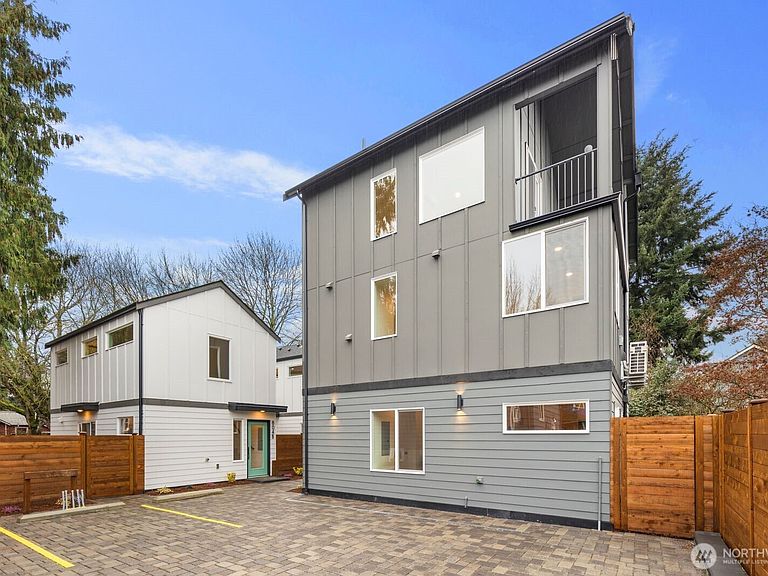


806 C S Rose Street, Seattle, WA, 98108
2beds
1baths
1,074sqft
$499,950
$466price/sqft
$3,082/moest. monthly cost
$123,280/yrincome needed
About This Home
Welcome to your modern retreat in one of the city’s most exciting and rapidly growing neighborhoods. Beautifully crafted homes feature a bright, open-concept layout that effortlessly connects the spacious living area to a sleek kitchen outfitted with stainless steel appliances, quartz countertops, stylish cabinetry, and a generous walk-in pantry. The large primary with full bath, and dedicated laundry. Upper level "NC" second bed/bonus with vaulted ceilings flooding the home with natural light, walkout deck with territorial views, and a wet bar. Mini-split heating & cooling provide efficiency year-round. Off Street Parking Stall. A short walk to local restaurants, parks, and everything South Park!!
Getting Around
61
 Somewhat Walkable
43
 Some Transit
84
 Very Bikeable
Schools
3/10
7/10
3/10
Construction
Condition
- New construction: Yes
- Year built: 2025
Materials
- Roof: Composition
- Construction materials: Cement/Concrete,Cement Planked,Wood Siding,Wood Products,Cement Plank
Notable Dates
- Major remodel year: 2025
Type & Style
- Home type: SingleFamily
- Architectural style: Modern,Condo (3 Levels)
- Property subType: Single Family Residence,Condominium
Interior
Appliances
- Appliances included: Dishwasher,Disposal,Microwave,Refrigerator,Stove(s)/Range(s),Dishwasher(s),Garbage Disposal,Microwave(s),Refrigerator(s),Water Heater: Electric,Water Heater Location: Closet
Bathroom Full
- Level: Second
Bedroom
- Level: Third
Bedrooms & Bathrooms
- Bedrooms: 2
- Bathrooms: 1
- Full bathrooms: 1
Entry Hall
- Level: Main
Features
- Flooring: Ceramic Tile,Vinyl Plank
Heating & Cooling
- Heating features: Ductless,Wall Furnace,Electric
- Cooling features: Ductless
Interior Area
- Total structure area: 1,074
- Total interior livable area: 1,074 sqft
Kitchen With Eating Space
- Level: Main
Living Room
- Level: Main
Master Bedroom
- Level: Second
Utility Room
- Level: Second
Property
Details
- Parcel number: 806CTBD
- Special condition: Standard
Features
- Levels: Three Or More
- Entry location: Main
- Patio & porch: Water Heater
- Has view: Yes
- View description: Territorial
Lot
- Features: Curbs,Paved,Sidewalk
Parking
- Total spaces: 1
- Parking features: Off Street
- Uncovered spaces: 1