

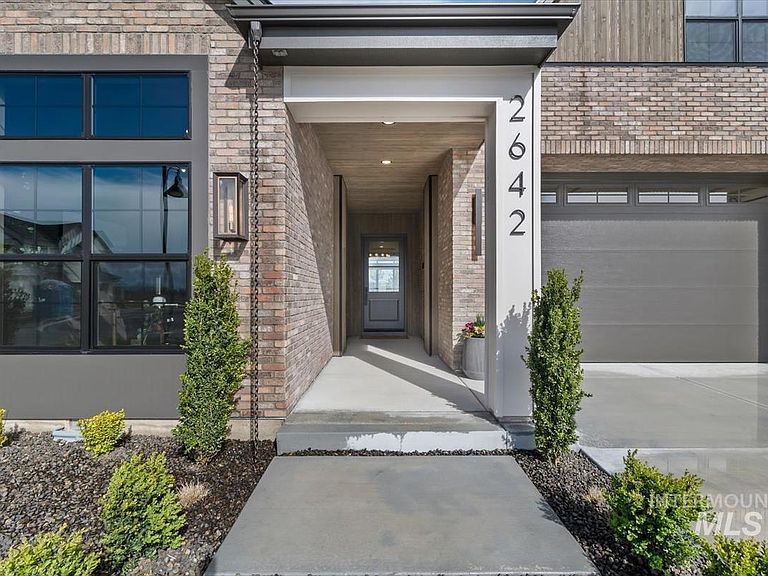


2642 N Palaestra Ave, Eagle, ID, 83616
About This Home
Experience elevated design and craftsmanship in this stunning 2026 Spring Parade Home by O2 Construction, located in the Millstone Farms This thoughtfully designed home blends modern luxury with warm, organic textures throughout. From the moment you arrive, the striking curb appeal sets the tone for what’s inside—clean architectural lines, mixed materials, and curated landscaping. Inside, the home showcases a bright, open-concept layout anchored by a show-stopping chef’s kitchen featuring custom cabinetry, expansive quartz surfaces, designer lighting, and a statement island perfect for gathering. The adjacent great room is equally impressive with soaring ceilings, exposed wood beams, and a floor-to-ceiling stone fireplace, creating a space that feels both refined and inviting. The primary suite is a true retreat, offering a spa-inspired bathroom with a freestanding soaking tub, oversized walk-in shower, dual vanities, and elevated finishes that feel straight out of a luxury resort. Every inch of this home reflects O2’s signature attention to detail, blending modern sophistication with timeless comfort. Located in Millstone Farm, residents enjoy a premier Eagle location with close proximity to outdoor recreation, dining, and top-tier amenities. 5.5% rate or closing cost credit with offer by 8/15/26! LA is providing a 4 year home warranty. Can be sold furnished ask about pricing.
Getting Around
 Car-Dependent
 Very Limited Transit
 Somewhat Bikeable
Schools
Construction
Condition
- Property condition: New Construction
- New construction: Yes
- Year built: 2026
Materials
- Foundation: Crawl Space
- Roof: Architectural Style
- Construction materials: Frame
Other
- Builder name: O2 Construction LLC
Type & Style
- Home type: SingleFamily
- Property subType: Single Family Residence
Interior
Appliances
- Appliances included: Dishwasher,Disposal,Double Oven,Microwave,Oven/Range Built-In,Refrigerator
Bedroom2
- Level: Main
- Area: 154
Bedroom3
- Level: Upper
- Area: 169
Bedroom4
- Level: Upper
- Area: 168
Bedroom5
- Level: Main
- Area: 121
Bedrooms & Bathrooms
- Bedrooms: 5
- Bathrooms: 4
- Main level bathrooms: 2
- Main level bedrooms: 3
Dining Room
- Level: Main
- Area: 135
Features
- Breakfast Bar,Pantry,Kitchen Island,Number of Baths Main Level: 2,Number of Baths Upper Level: 1
- Number of fireplaces: 1
- Fireplace features: One,Gas,Insert
- Fireplace: Yes
- Finished area below ground: 0
- Finished area above ground: 3,109
Heating & Cooling
- Heating features: Forced Air,Natural Gas
- Cooling features: Central Air
Interior Area
- Total structure area: 3,109
- Total interior livable area: 3,109 sqft
Kitchen
- Level: Main
Living Room
- Level: Main
- Area: 420
Master Bedroom
- Level: Main
- Area: 240
Office
- Level: Main
Property
Details
- Parcel number: R5738761940
Features
- Levels: Two
Lot
- Lot size: 8,189 sqft
- Features: Standard Lot 6000-9999 SF,Full Sprinkler System,Pressurized Irrigation Sprinkler System
Parking
- Total spaces: 3
- Parking features: Attached
- Has garage: Yes
- Attached garage spaces: 3
- Covered spaces: 3