


855 Pearl St, Crestview, FL, 32536
About This Home
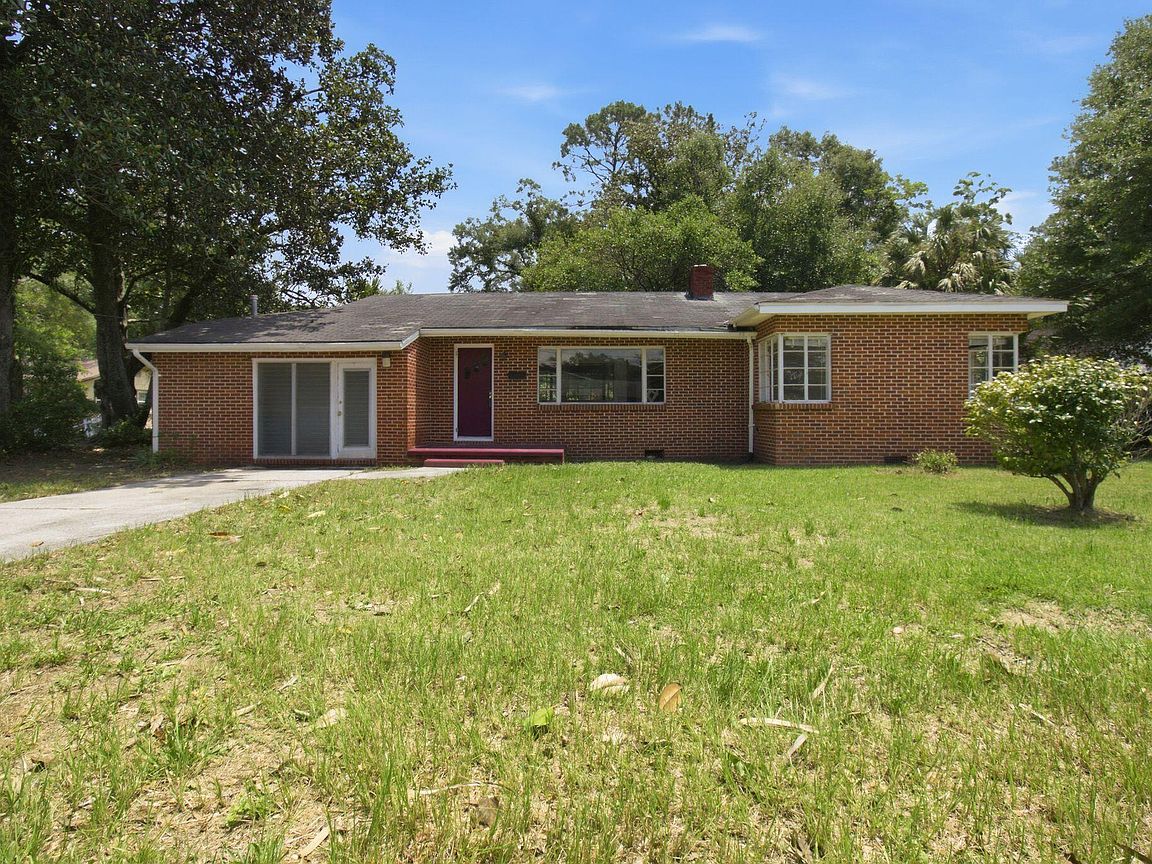
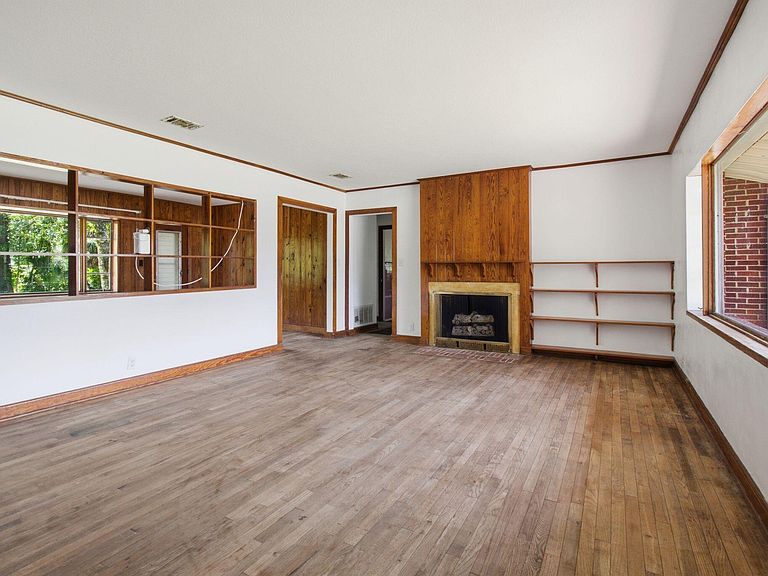
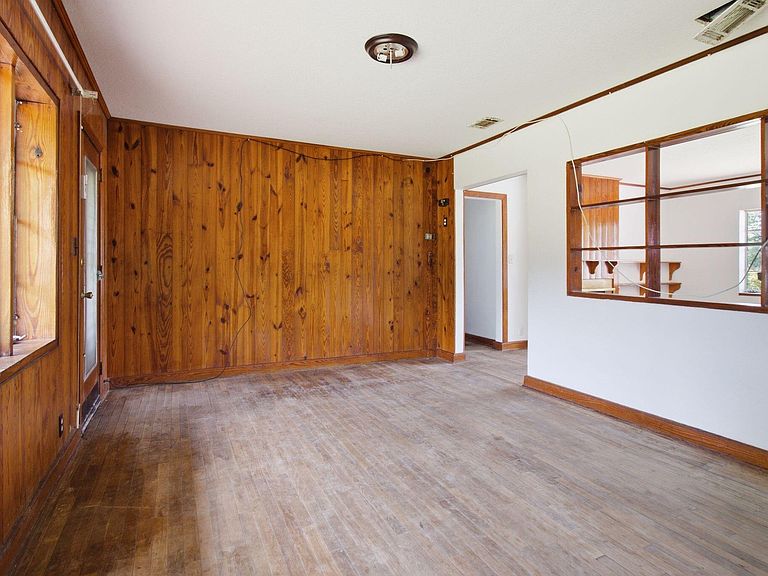
Step into a piece of Crestview history with this distinctive 1948 brick home, a vintage example of the transition from the elegant Late Colonial Revival era to the emerging Traditional Ranch style. Considered a high-end design when built, this home showcases architectural details that are increasingly rare and well worth preserving. Offering 3 bedrooms, 2 bathrooms, a dedicated laundry room, and two separate living areas, the spacious floor plan provides endless possibilities for homeowners, investors, entrepreneurs, and design enthusiasts alike. At the heart of the home, a striking fireplace serves as the main focal point, beautifully representative of late-1940s craftsmanship with its original wood-paneled chimney breast. Additional period details include built-in shelving with decorative openings between rooms, creating character, charm, and a sense of architectural distinction rarely found in modern construction. Designed to maximize natural light, the home features an impressive collection of original windows, including rare original steel casement corner windows in two of the three bedrooms, large picture windows in both the living room and dining room, and original jalousie windows that reflect the home's vintage Florida heritage. Together, these elements create bright, inviting spaces while preserving the home's authentic character. Situated on a generously sized lot shaded by mature native trees, the property offers ample parking, rear alley access, and plenty of room to expand your vision. Beyond its residential appeal, this property presents a unique investment opportunity. The City of Crestview's Future Land Use designation of Multi-Use (MU) (Table 4.06.00) allows for a variety of residential and commercial possibilities. Whether you envision a beautifully restored residence, professional office, boutique retail space, studio, gallery, or mixed-use investment, the flexibility is already in place. With its combination of architectural significance, prime visibility, accessibility, and future potential, this is far more than a home--it's an opportunity to create something truly special. Consider renovation financing and bring your vision to life. Call your Realtor today!
Getting Around
 Somewhat Walkable
 Very Limited Transit
 Bikeable
Schools
Construction
Condition
- Property condition: Construction Complete,Needs Work
- Year built: 1948
Materials
- Roof: Composition
- Construction materials: Concrete,Brick
Type & Style
- Home type: SingleFamily
- Architectural style: Ranch
- Property subType: Single Family Residence
Interior
Appliances
- Appliances included: Gas Water Heater
Bathroom
- Level: First
- Area: 30
- Dimensions: 6 x 5
Bedroom
- Level: First
- Area: 100
- Dimensions: 10 x 10
Bedrooms & Bathrooms
- Bedrooms: 3
- Bathrooms: 2
- Full bathrooms: 2
Dining Area
- Level: First
- Area: 100
- Dimensions: 10 x 10
Family Room
- Level: First
- Area: 100
- Dimensions: 10 x 10
Features
- Bookcases
- Flooring: Hardwood,Tile
- Fireplace features: EPA Qualified Fireplace,Gas
- Fireplace: Yes
- Common walls with other units/homes: No Common Walls
Heating
- Heating features: Natural Gas
Interior Area
- Total structure area: 1,895
- Total interior livable area: 1,895 sqft
Kitchen
- Level: First
- Area: 80
- Dimensions: 10 x 8
Laundry
- Level: First
- Area: 48
- Dimensions: 8 x 6
Living Room
- Level: First
- Area: 192
- Dimensions: 16 x 12
Master Bathroom
- Level: First
- Area: 48
- Dimensions: 8 x 6
Master Bedroom
- Level: First
- Area: 120
- Dimensions: 12 x 10
Property
Details
- Parcel number: 173N23249000360030
- Zoning description: Business, City, Commercial, Resid Multi-Family, Resid Single Family
Features
- Stories: 1
- Patio & porch: Porch
- Exterior features: Rain Gutters
- Fencing: Partial
Lot
- Lot size: 0.33 Acres
- Lot size dimensions: 80 x 150
Parking
- Total spaces: 10
- Parking features: Converted Garage
Climate Risk is Financial Risk
Every home has a financial story beyond the listing price. Below, you’ll see the climate risks that could affect this property — and in Bills & Affordability, how those risks may influence repairs, insurance, utilities, and long-term value.
Biggest Threats for This Home
- Hurricane

- Lightning

- Tornado

- Heat Wave

- Strong Wind

- Cold Wave

- Inland Flooding

- Winter Weather

- Tsunami

How This Home’s Risks Compare
FEMA Declared Disasters in Okaloosa County and Florida
Understanding the Costs
Financial advisors generally recommend spending no more than 30% of your gross household income on housing costs. In practice, many households stretch to 35% or beyond — especially in high-cost markets.
Estimated Costs Today
| Monthly | Annual | |
|---|---|---|
| Mortgage | $1,001 | $12,012 |
| Home Insurance * | $173 | $2,076 |
| Property Taxes | $265 | $3,180 |
| Electricity | $197 | $2,366 |
| Total | $1,636 | $19,632 |
Income You'd Need if You Spent...
Florida FAIR Plan Programs


How Costs Could Change Over Time
Climate risk is quickly impacting all of the major home ownership costs. Adjust the growth rates and percentage of income spent on housing below to see how your housing costs could change over the next 10 years — and what income you'd need to keep up.
Comparing Against the Market
Price Per Sq Ft
vs Other Active Listings
Avg $/sqft
vs Homes Sold Last Month
Median $/sqft
Current Market Trends
Median Price Per Square Foot
The median price per square foot of homes sold in this area each month. Compare this to this listing's price per square foot to gauge whether the home is priced in line with recent sales.
Historicals for This Listing
Zestimate History ($/sqft)
Price History
| Date | Event | Price |
|---|---|---|
| 2026-06-28 | Listed for sale | $198,000 |
| 2026-06-12 | Listing removed | $285,000 |
| 2026-04-14 | Pending sale | $285,000 |
| 2026-02-11 | Listed for sale | $285,000 |
| 2026-01-16 | Pending sale | $285,000 |
| 2025-06-08 | Listed for sale | $285,000 |
| 2018-05-31 | Sold | $68,500 |
| 2018-05-23 | Pending sale | $79,900 |
| 2018-04-21 | Price change | $79,900 |
| 2018-02-21 | Price change | $89,000 |
| 2017-12-07 | Listed for sale | $99,000 |
| 2017-04-05 | Listing removed | $89,000 |
| 2017-02-21 | Price change | $89,000 |
| 2017-02-01 | Listed for sale | $99,000 |
| 2016-06-08 | Listing removed | $110,000 |
| 2016-05-01 | Price change | $110,000 |
| 2016-02-28 | Listed for sale | $119,000 |
 View on Zillow