



Lot 6 Stone Lodge Road, Bondville, VT, 05340
About This Home
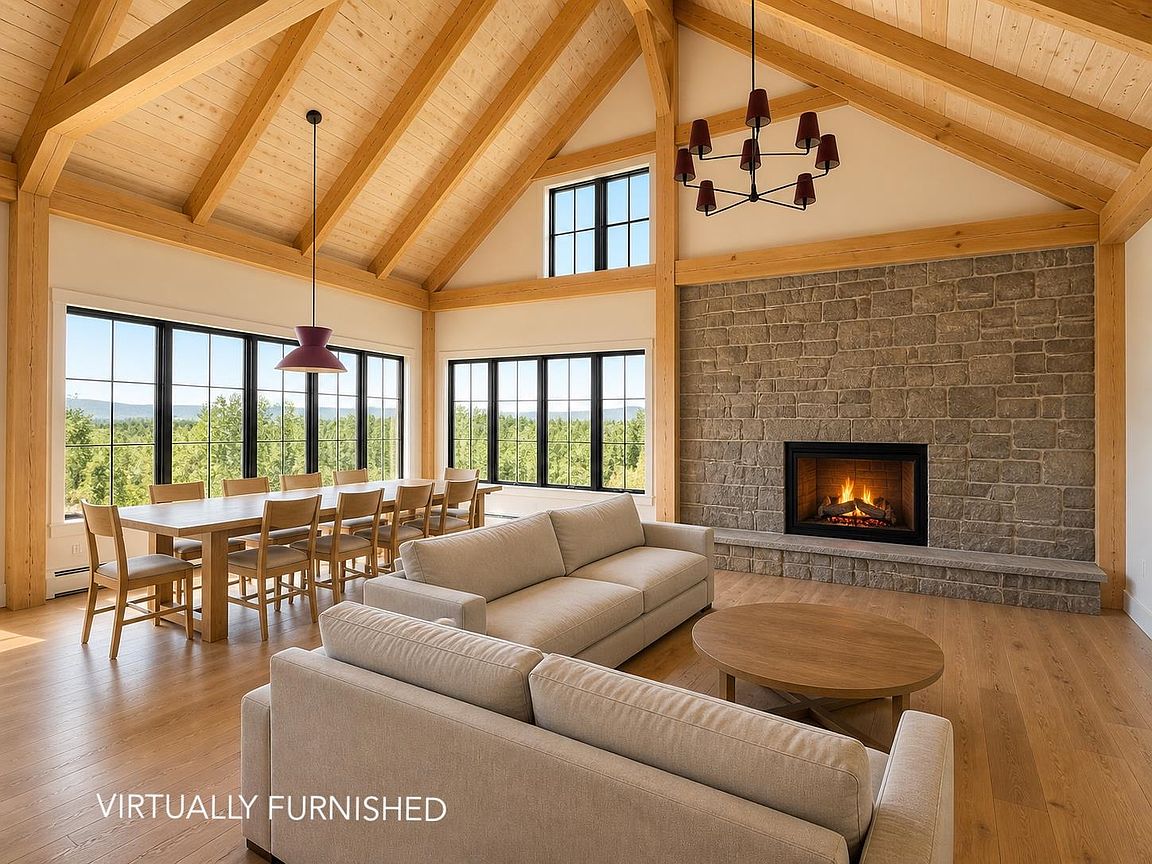
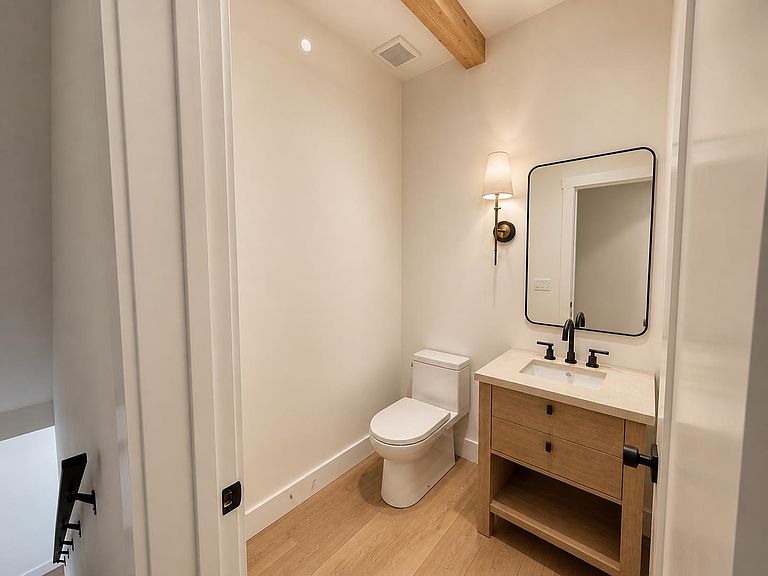
SHOWINGS BEGIN at Thursday February 12. Premier New Construction, offering 4500+ SF of luxury living on three levels, perched on 2.5 acres to maximize panoramic mountain and Bromley views. Just minutes to the Stratton Resort Base Lodge, this exceptional 4 bedroom/3.5 bath floor plan combines contemporary design, craftsmanship of the highest caliber and energy efficiency.Thoughtfully designed for comfort and performance, each detail reflects quality craftsmanship-from the sleek finishes to the high performance systems. The handcrafted timber frame great room showcases the natural beauty of the Green Mountains. Defined by soaring cathedral ceilings and exposed natural wood beams, the dramatic wall of stone with wood hearth anchors the space while expansive windows frame breathtaking views, flooding the room with natural light. The designer c hef's kitchen with dedicated scullery is as elegant as it is functional with top tier appliances and and oversized island.A main level en suite primary features views, a walk in closet, and a spa inspired bath, double vanities and glass enclosed tiled shower.A second en-suite primary , occupies its own level with soaring ceilings, upscale tiled bath and peaceful separation from the rest of the residence. The finished lower level walkout provides flexible living with media/game room, and a 4th mega bunk or guest room and bath.The spacious entry welcomes guests, a mudroom and attached 2 car garage provide the spaces needed for Active Mountain Living with a second level expansion room already prepped for future heating, plumbing and electricity.Stone Lodge offers the balance between mountain serenity and the convenience of the Stratton Mountain Resort. Enjoy the comforts of a premier mountain retreat with easy access to year round recreation, dining and everything the area has to offer. Experience adventure , relaxation and the luxury of Stone Lodge!
Getting Around
 Car-Dependent
 Very Limited Transit
 Somewhat Bikeable
Schools
Construction
Condition
- New construction: Yes
- Year built: 2026
Materials
- Foundation: Concrete
- Roof: Standing Seam
- Construction materials: Wood Frame,Wood Siding
Type & Style
- Home type: SingleFamily
- Architectural style: Contemporary
- Property subType: Single Family Residence
Interior
Appliances
- Appliances included: Dishwasher,Dryer,Gas Range,Refrigerator,Washer
Basement
- Has basement: Yes
- Basement: Finished,Walkout,Interior Entry
Bedrooms & Bathrooms
- Bedrooms: 4
- Bathrooms: 4
- Full bathrooms: 3
- 1/2 bathrooms: 1
Features
- Cathedral Ceiling(s),Dining Area,Kitchen Island,Primary BR w/ BA,Natural Light,Natural Woodwork,Indoor Storage,Walk-In Closet(s),Walk-in Pantry
- Flooring: Ceramic Tile,Wood
- Number of fireplaces: 1
- Fireplace features: Wood Burning,1 Fireplace
- Fireplace: Yes
- Finished area below ground: 0
- Finished area above ground: 4,536
Heating & Cooling
- Heating features: Propane,Baseboard
- Cooling features: Zoned
Interior Area
- Total structure area: 5,036
- Total interior livable area: 4,536 sqft
Property
Accessibility
- Accessibility features: 1st Floor 1/2 Bathroom,1st Floor Bedroom,1st Floor Full Bathroom
Details
- Zoning description: Residential
Features
- Levels: 3
- Stories: 3
- Patio & porch: Porch
- Exterior features: Storage
- Has view: Yes
- View description: Mountain(s)
Lot
- Lot size: 2.50 Acres
- Features: Views,Mountain,Near Golf Course,Near Skiing
Parking
- Total spaces: 5
- Parking features: Gravel,Driveway,Garage,Parking Spaces 5,Attached
- Has garage: Yes
- Attached garage spaces: 2
- Covered spaces: 2
- Has uncovered spaces: Yes
Climate Risk is Financial Risk
Every home has a financial story beyond the listing price. Below, you’ll see the climate risks that could affect this property — and in Bills & Affordability, how those risks may influence repairs, insurance, utilities, and long-term value.
Biggest Threats for This Home
- Cold Wave

- Inland Flooding

- Lightning

- Winter Weather

How This Home’s Risks Compare
FEMA Declared Disasters Across Vermont Counties
Understanding the Costs
Financial advisors generally recommend spending no more than 30% of your gross household income on housing costs. In practice, many households stretch to 35% or beyond — especially in high-cost markets.
Estimated Costs Today
| Monthly | Annual | |
|---|---|---|
| Mortgage | $12,767 | $153,204 |
| Home Insurance | $701 | $8,412 |
| Property Taxes | $3,156 | $37,872 |
| Electricity | $577 | $6,924 |
| Total | $17,201 | $206,412 |
Income You'd Need if You Spent...
How Costs Could Change Over Time
Climate risk is quickly impacting all of the major home ownership costs. Adjust the growth rates and percentage of income spent on housing below to see how your housing costs could change over the next 10 years — and what income you'd need to keep up.
Comparing Against the Market
Price Per Sq Ft
vs Other Active Listings
Avg $/sqft
vs Homes Sold Last Month
Median $/sqft
Current Market Trends
Median Price Per Square Foot
The median price per square foot of homes sold in this area each month. Compare this to this listing's price per square foot to gauge whether the home is priced in line with recent sales.
Historicals for This Listing
Zestimate History ($/sqft)
Price History
| Date | Event | Price |
|---|---|---|
| 2026-02-10 | Listed for sale | $2,425,000 |
 View on Zillow