

2 Bay Dr NE, Fort Walton Beach, FL, 32548
About This Home
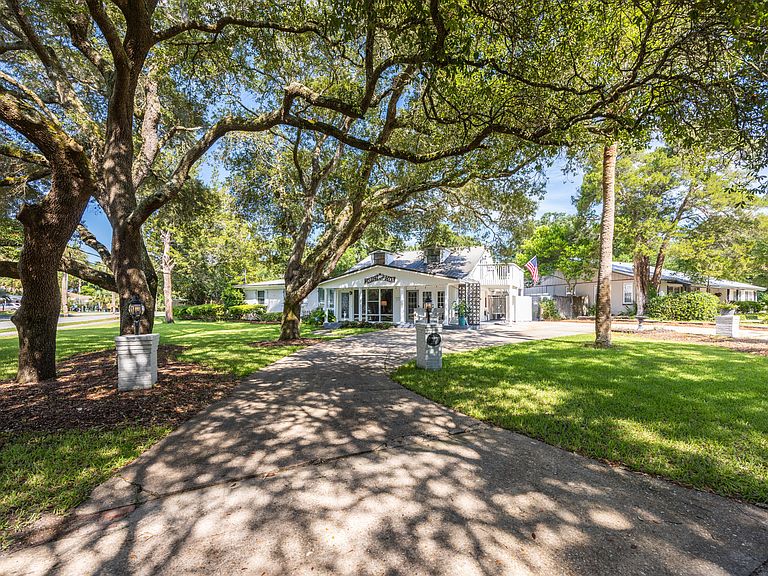
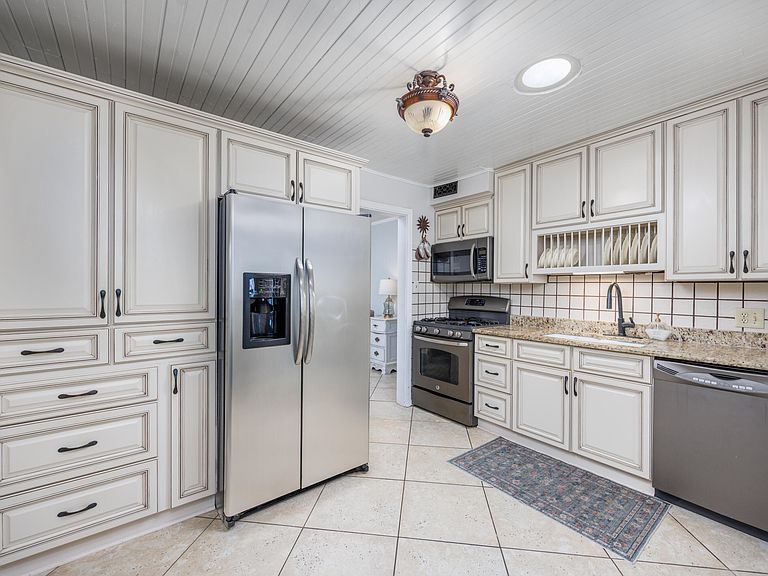
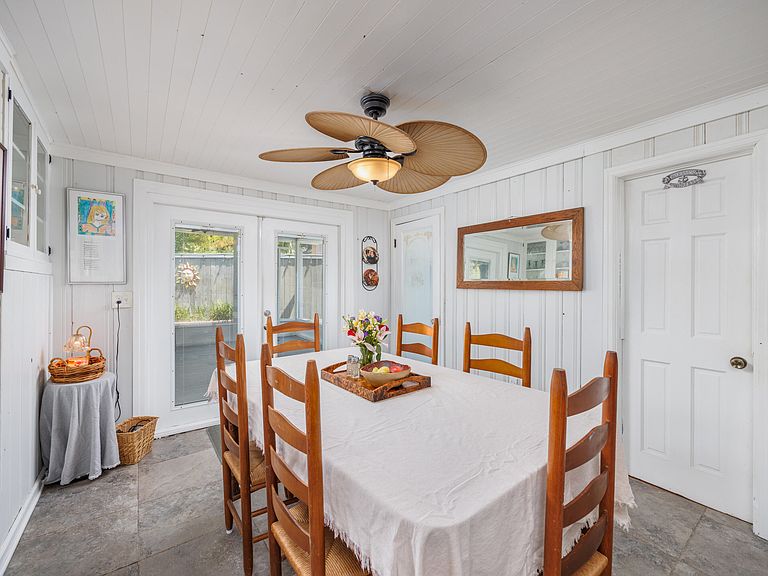
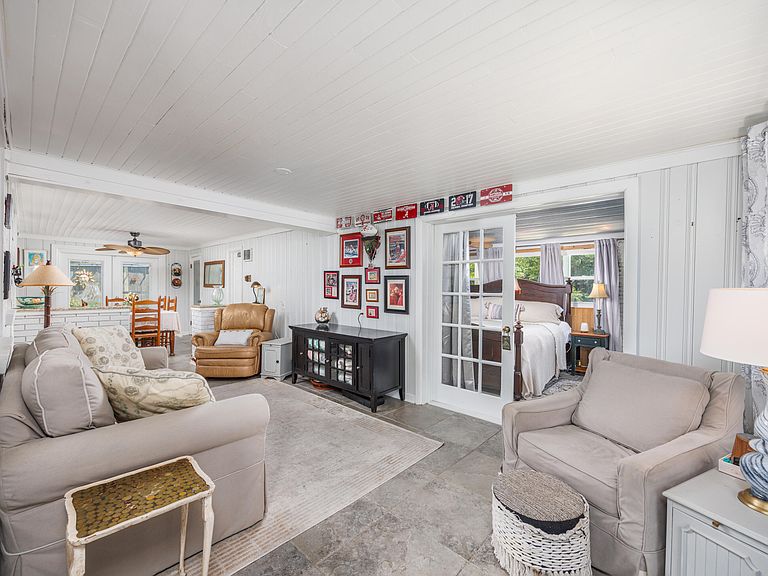
Experience the best of coastal living in this charming 5-bedroom home situated in the quiet, well-established neighborhood of Elliott Point. With just a short drive to the beach or boat launch, this beautiful home blends the best of an Old Florida lifestyle with modern conveniences, and extensive outdoor living. The main floor offers 4 bedrooms, 2 baths, kitchen, pantry, laundry, and two spacious living areas along with a large, screened patio just off the back dining room. While the second floor brings a bonus space, currently used as a bedroom, with a half bath, and an over-sized balcony with peek-a-boo views of Choctawhatchee Bay. The large backyard and garden areas include a brick grill-fireplace, a hot tub and gazebo, an outdoor shower, a peaceful lanai and fountain area, and a side driveway with two outdoor storage sheds. The additional side driveway also offers space for an RV or boat. Wake up early and watch the sun rise over the Bay at the Hollywood Blvd Water Access Park only steps from your front door. In addition, this home is equipped with a whole-house water filtration system, a 50-gallon water tank, and an updated irrigation system with both front and backyard sprinklers. The seller is offering a home warranty and has a transferrable termite bond. This home benefits from having no HOA, yet is close to the beach, restaurants, great schools, and all the abundance of water activities the Emerald Coast is known for. Schedule your private showing today!
Getting Around
 Car-Dependent
 Very Limited Transit
 Somewhat Bikeable
Schools
Construction
Condition
- Property condition: Construction Complete
- Year built: 1950
Materials
- Roof: Metal
- Construction materials: Block,Frame
Type & Style
- Home type: SingleFamily
- Architectural style: Florida Cottage
- Property subType: Single Family Residence
Interior
Appliances
- Appliances included: Dishwasher,Disposal,Microwave,Refrigerator,Electric Water Heater
- Laundry features: Washer/Dryer Hookup
Bathroom
- Level: Second
- Area: 36
- Dimensions: 6 x 6
Bathroom
- Level: First
- Area: 35
- Dimensions: 7 x 5
Bedroom
- Level: First
- Area: 135
- Dimensions: 15 x 9
Bedroom
- Level: First
- Area: 130
- Dimensions: 13 x 10
Bedroom
- Level: Second
- Area: 408
- Dimensions: 24 x 17
Bedroom
- Level: First
- Area: 90
- Dimensions: 10 x 9
Bedrooms & Bathrooms
- Bedrooms: 5
- Bathrooms: 3
- Full bathrooms: 2
- 1/2 bathrooms: 1
Breakfast Room
- Level: First
- Area: 30
- Dimensions: 6 x 5
Dining Room
- Level: First
- Area: 120
- Dimensions: 12 x 10
Family Room
- Level: First
- Area: 200
- Dimensions: 20 x 10
Features
- Breakfast Bar,Pantry
- Flooring: Laminate,Tile,Carpet
- Common walls with other units/homes: No Common Walls
Foyer
- Level: First
- Area: 16
- Dimensions: 4 x 4
Heating & Cooling
- Heating features: Central,Natural Gas
- Cooling features: Central Air,Window Unit(s),Ceiling Fan(s)
Interior Area
- Total structure area: 2,060
- Total interior livable area: 2,060 sqft
Kitchen
- Level: First
- Area: 108
- Dimensions: 12 x 9
Laundry
- Level: First
- Area: 40
- Dimensions: 10 x 4
Living Room
- Level: First
- Area: 195
- Dimensions: 15 x 13
Master Bathroom
- Level: First
- Area: 108
- Dimensions: 12 x 9
Master Bedroom
- Level: First
- Area: 209
- Dimensions: 19 x 11
Other
- Area: 128
- Dimensions: 16 x 8
Pantry
- Level: First
- Area: 16
- Dimensions: 4 x 4
Screened Porch
- Level: First
- Area: 210
- Dimensions: 14 x 15
Storage
- Level: First
- Area: 35
- Dimensions: 7 x 5
Property
Details
- Parcel number: 182S23080F00020010
- Zoning description: Resid Single Family
Features
- Stories: 2
- Patio & porch: Enclosed,Porch
- Exterior features: Balcony,Lawn Pump,Outdoor Shower,Sprinkler System
- Has spa: Yes
- Spa features: Heated
- Fencing: Full
Lot
- Lot size: 0.32 Acres
- Features: Corner Lot,Within 1/2 Mile to Water
- Lot size dimensions: 110 x 149 x 90 x 134
Parking
- Total spaces: 6
Climate Risk is Financial Risk
Every home has a financial story beyond the listing price. Below, you’ll see the climate risks that could affect this property — and in Bills & Affordability, how those risks may influence repairs, insurance, utilities, and long-term value.
Biggest Threats for This Home
- Lightning

- Hurricane

- Coastal Flooding

- Heat Wave

- Tornado

- Tsunami

How This Home’s Risks Compare
FEMA Declared Disasters in Okaloosa County and Florida
Understanding the Costs
Financial advisors generally recommend spending no more than 30% of your gross household income on housing costs. In practice, many households stretch to 35% or beyond — especially in high-cost markets.
Estimated Costs Today
| Monthly | Annual | |
|---|---|---|
| Mortgage | $3,028 | $36,336 |
| Home Insurance * | $282 | $3,384 |
| Property Taxes | $530 | $6,360 |
| Electricity | $207 | $2,487 |
| Total | $4,047 | $48,564 |
Income You'd Need if You Spent...
Florida FAIR Plan Programs



How Costs Could Change Over Time
Climate risk is quickly impacting all of the major home ownership costs. Adjust the growth rates and percentage of income spent on housing below to see how your housing costs could change over the next 10 years — and what income you'd need to keep up.
Comparing Against the Market
Price Per Sq Ft
vs Other Active Listings
Avg $/sqft
vs Homes Sold Last Month
Median $/sqft
Current Market Trends
Median Price Per Square Foot
The median price per square foot of homes sold in this area each month. Compare this to this listing's price per square foot to gauge whether the home is priced in line with recent sales.
Historicals for This Listing
Zestimate History ($/sqft)
Price History
| Date | Event | Price |
|---|---|---|
| 2026-07-22 | Price change | $599,000 |
| 2026-07-14 | Listed for sale | $625,000 |
| 2005-08-08 | Sold | $325,000 |
 View on Zillow