


500 Parkview Pl, Burr Ridge, IL, 60527
About This Home
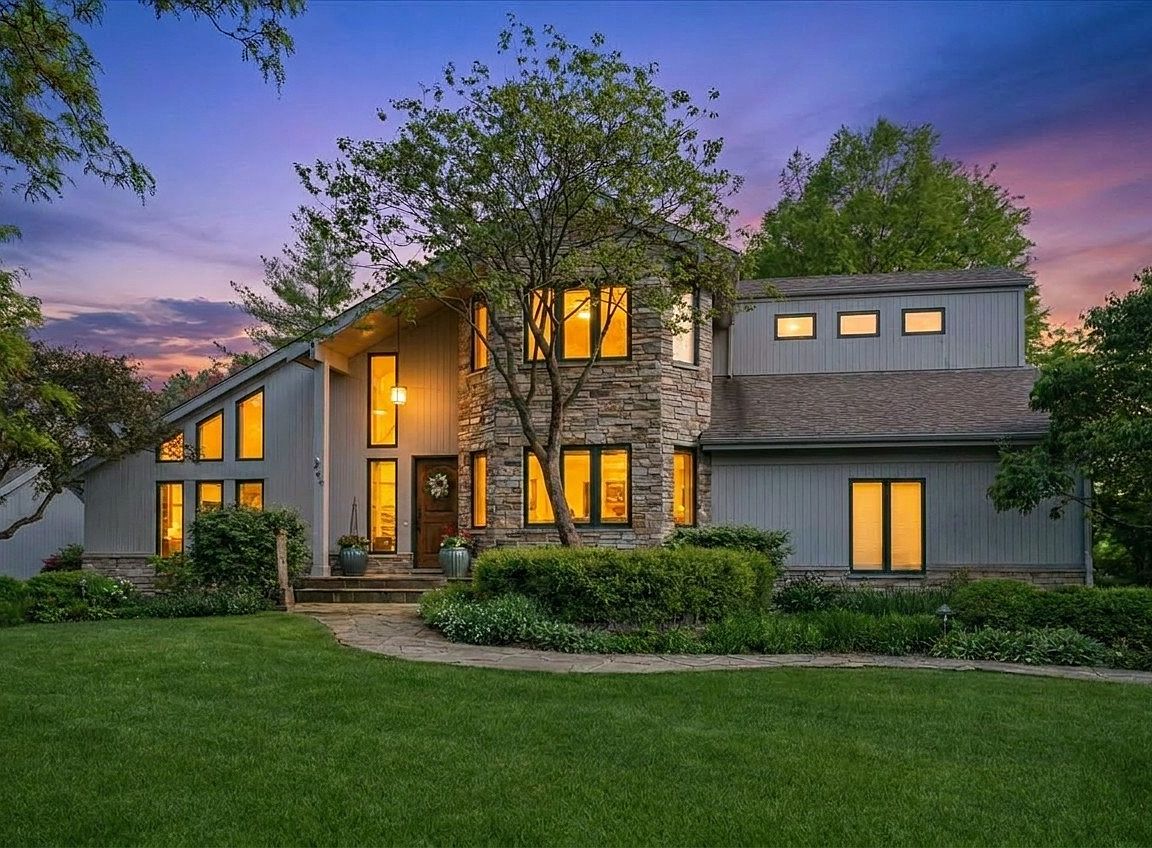
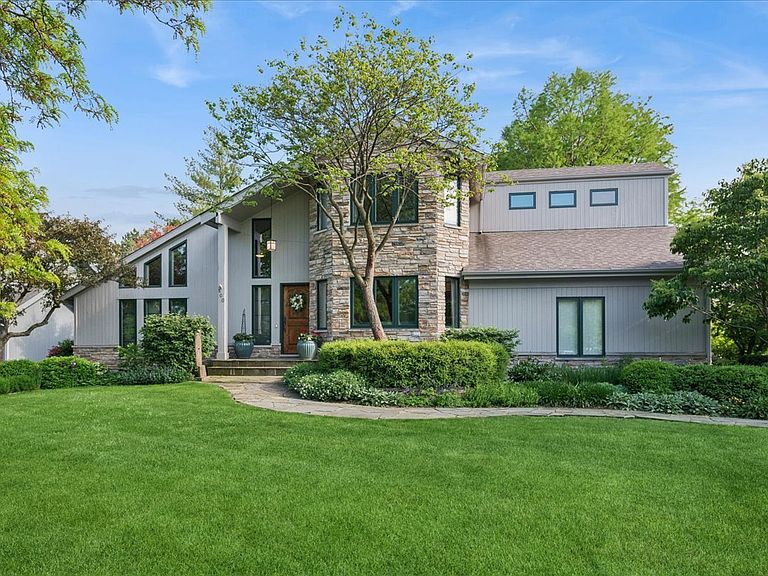
Discover a truly distinctive residence in the highly sought-after Parkview neighborhood of Burr Ridge, offering exceptional architectural character, expansive living spaces, and a rare opportunity to create a home that reflects your personal style. Set on a beautifully landscaped lot just one home away from Stevens Park, this impressive property combines privacy, convenience, and thoughtful design. Professionally designed landscaping, mature trees, an integrated irrigation system, and an expansive Azek composite deck create an inviting outdoor setting designed for both relaxation and entertaining. Inside, natural light fills the home through floor-to-ceiling windows, skylights, and multiple sliding glass doors, highlighting the home's dramatic architecture and generous proportions. The thoughtfully designed floor plan offers approximately 3,730 square feet across the main and second levels, plus an additional 1,925 square feet of finished basement space. The heart of the home is the spacious gourmet kitchen, thoughtfully positioned between the main gathering spaces. Featuring abundant cabinetry, generous counter space, stainless steel appliances, and a 48" Viking dual fuel range with double ovens, the kitchen flows seamlessly into the sunroom, breakfast area, and family room, creating an ideal setting for everyday living and entertaining. The inviting living room showcases soaring vaulted ceilings, expansive windows, and beautiful architectural details, while the adjoining dining room provides effortless flow for gatherings of any size. A main-level den with nearby full bath offers exceptional flexibility as a private office, guest suite, or additional living space. The second level features a spacious primary retreat with a versatile sitting area and an updated spa-inspired bathroom featuring a walk-in shower, jetted tub, double vanities, and private water closet. Two additional generously sized bedrooms each offer dedicated bathroom access, providing exceptional comfort, privacy, and flexibility. The finished basement extends the home's living space with a wet bar, recreation area, sitting room, bedroom with egress window, full bath, and abundant storage, offering even more versatility for today's lifestyle. Quality and convenience continue throughout the home with triple-pane windows, a newer roof, professionally painted exterior completed in 2024, epoxy garage flooring, and custom garage storage. Located within the highly regarded Gower School District and Hinsdale High School District, this exceptional Burr Ridge residence offers convenient access to major expressways, commuter transportation, shopping, dining, and nearby amenities including Burr Ridge Village Center and Oak Brook Center. A rare opportunity to own a custom home with remarkable space, exceptional construction, and the ability to personalize the details while enjoying everything this special location has to offer.
Getting Around
 Car-Dependent
 Very Limited Transit
 Somewhat Bikeable
Schools
Construction
Condition
- Year built: 1984
Materials
- Construction materials: Stone
Notable Dates
- Major remodel year: 2003
Type & Style
- Home type: SingleFamily
- Property subType: Single Family Residence
Interior
Appliances
- Appliances included: Range,Microwave,Dishwasher,Refrigerator,Washer,Dryer,Disposal,Stainless Steel Appliance(s),Wine Refrigerator,Range Hood
- Laundry features: Upper Level,In Bathroom,Laundry Closet,Multiple Locations,Sink
Balcony Porch Lanai
- Features: Flooring (Sustainable)
- Level: Second
- Area: 42
- Dimensions: 7X6
Basement
- Has basement: Yes
- Basement: Finished,Bath/Stubbed,Egress Window,Rec/Family Area,Sleeping Area,Storage Space,Full
Bedroom2
- Features: Flooring (Engineered Hardwood),Window Treatments (Blinds)
- Level: Second
- Area: 182
- Dimensions: 14X13
Bedroom3
- Features: Flooring (Engineered Hardwood),Window Treatments (Blinds)
- Level: Second
- Area: 195
- Dimensions: 15X13
Bedroom4
- Features: Flooring (Linoleum),Window Treatments (Blinds)
- Level: Basement
- Area: 165
- Dimensions: 15X11
Bedrooms & Bathrooms
- Bedrooms: 4
- Bathrooms: 5
- Full bathrooms: 5
Breakfast Room
- Features: Flooring (Tile)
- Level: Main
- Area: 192
- Dimensions: 16X12
Deck
- Features: Flooring (Sustainable)
- Level: Main
- Area: 1395
- Dimensions: 45X31
Den
- Features: Flooring (Slate),Window Treatments (Curtains/Drapes)
- Level: Main
- Area: 182
- Dimensions: 14X13
Dining Room
- Features: Flooring (Engineered Hardwood),Window Treatments (Blinds)
- Level: Main
- Area: 192
- Dimensions: 16X12
Family Room
- Features: Flooring (Tile),Window Treatments (Blinds,Shutters)
- Level: Main
- Area: 255
- Dimensions: 17X15
Features
- 1st Floor Full Bath
- Door features: Sliding Glass Door(s)
- Window features: Skylight(s),Blinds,Shutters,Triple Pane Windows
- Number of fireplaces: 1
- Fireplace features: Gas Log,Family Room
- Fireplace: Yes
Heating & Cooling
- Heating features: Natural Gas,Forced Air
- Cooling features: Central Air
Interior Area
- Total structure area: 0
- Total interior livable area: 5,655 sqft
Kitchen
- Features: Kitchen (Island),Flooring (Tile),Window Treatments (Blinds,Skylight(s))
- Level: Main
- Area: 286
- Dimensions: 22X13
Laundry
- Features: Flooring (Tile)
- Level: Second
- Area: 9
- Dimensions: 3X3
Living Room
- Features: Flooring (Engineered Hardwood),Window Treatments (Shutters)
- Level: Main
- Area: 306
- Dimensions: 18X17
Master Bedroom
- Features: Flooring (Engineered Hardwood),Window Treatments (Curtains/Drapes),Bathroom (Full)
- Level: Second
- Area: 270
- Dimensions: 18X15
Other
- Features: Flooring (Linoleum)
- Level: Basement
- Area: 132
- Dimensions: 12X11
Recreation Room
- Features: Flooring (Carpet),Window Treatments (Shutters)
- Level: Basement
- Area: 1140
- Dimensions: 38X30
Sitting Room
- Features: Flooring (Tile),Window Treatments (Blinds,Skylight(s))
- Level: Second
- Area: 476
- Dimensions: 28X17
Storage
- Level: Basement
- Area: 280
- Dimensions: 20X14
Property
Accessibility
- Accessibility features: No Disability Access
Details
- Parcel number: 0936309043
- Special condition: List Broker Must Accompany
- Other equipment: Central Vacuum,Ceiling Fan(s),Fan-Whole House,Sump Pump,Sprinkler-Lawn
Features
- Stories: 2
- Patio & porch: Deck
- Exterior features: Lighting
Lot
- Lot size: 0.36 Acres
- Features: Irregular Lot,Landscaped,Mature Trees
- Lot size dimensions: 86.87x160x101x121.27x41.22
Parking
- Total spaces: 7
- Parking features: Asphalt,Garage Door Opener,Yes,Garage Owned,Attached,Off Street,Driveway,Owned,Garage
- Has garage: Yes
- Attached garage spaces: 2
- Covered spaces: 2
- Has uncovered spaces: Yes
Climate Risk is Financial Risk
Every home has a financial story beyond the listing price. Below, you’ll see the climate risks that could affect this property — and in Bills & Affordability, how those risks may influence repairs, insurance, utilities, and long-term value.
Biggest Threats for This Home
- Cold Wave

- Inland Flooding

- Tornado

- Strong Wind

How This Home’s Risks Compare
FEMA Declared Disasters Across Illinois Counties
Understanding the Costs
Financial advisors generally recommend spending no more than 30% of your gross household income on housing costs. In practice, many households stretch to 35% or beyond — especially in high-cost markets.
Estimated Costs Today
| Monthly | Annual | |
|---|---|---|
| Mortgage | $5,435 | $65,220 |
| Home Insurance * | $332 | $3,984 |
| Property Taxes | $1,693 | $20,316 |
| Electricity | $434 | $5,219 |
| Total | $7,894 | $94,728 |
Income You'd Need if You Spent...
Illinois FAIR Plan Programs


How Costs Could Change Over Time
Climate risk is quickly impacting all of the major home ownership costs. Adjust the growth rates and percentage of income spent on housing below to see how your housing costs could change over the next 10 years — and what income you'd need to keep up.
Comparing Against the Market
Price Per Sq Ft
vs Other Active Listings
Avg $/sqft
vs Homes Sold Last Month
Median $/sqft
Current Market Trends
Median Price Per Square Foot
The median price per square foot of homes sold in this area each month. Compare this to this listing's price per square foot to gauge whether the home is priced in line with recent sales.
Historicals for This Listing
Zestimate History ($/sqft)
Price History
| Date | Event | Price |
|---|---|---|
| 2026-07-31 | Listing removed | $1,075,000 |
| 2026-07-15 | Price change | $1,075,000 |
| 2026-07-09 | Listed for sale | $1,100,000 |
| 2026-07-09 | Listing removed | $1,100,000 |
| 2026-06-04 | Listed for sale | $1,100,000 |
 View on Zillow