

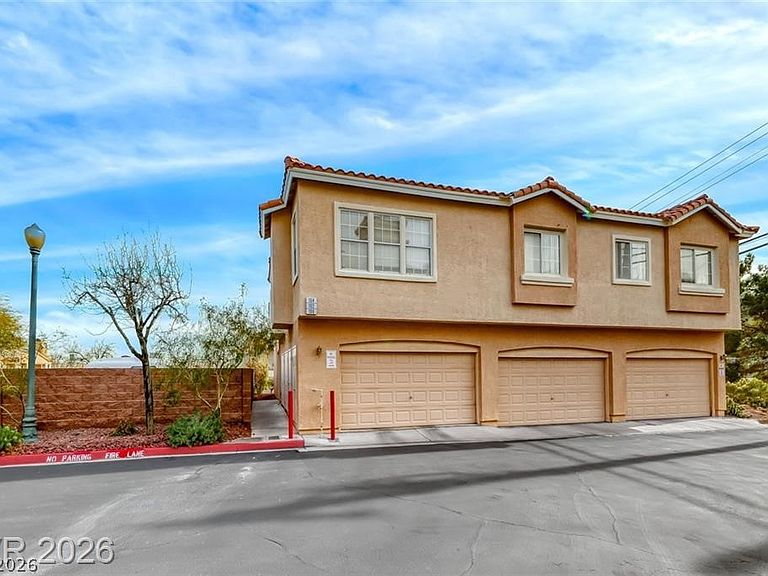
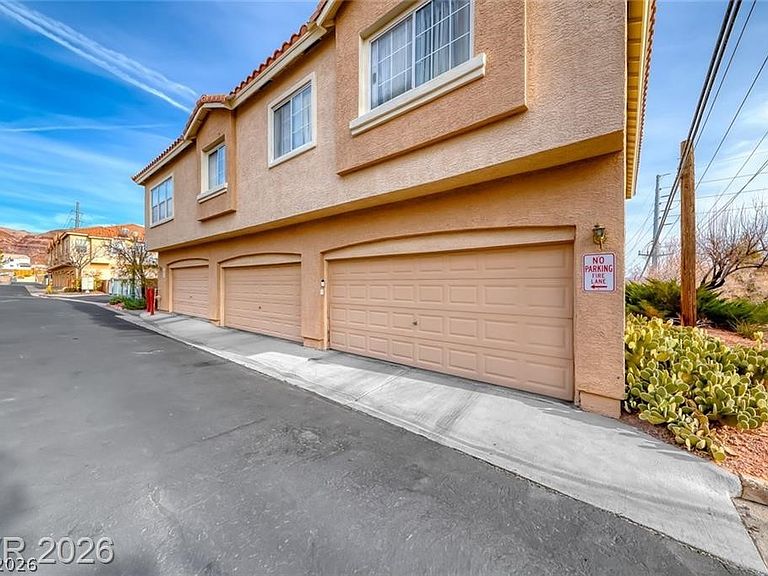


104 Harbor View Dr #104, Boulder City, NV, 89005
About This Home
Discover this bеаutіful condo lοcаted in the heart of Bοulder Cіty, NV—just minutes from Lake Mead and Historic Downtown. This well-maintained 3-bedroom, 2-bathroom home showcases true pride of ownership and unbeatable convenience. Enjoy cooking in the modern kitchen, featuring elegant granite countertops, stainless steel appliances, a gas range, and stylish laminate flooring. The laminate flooring continues through the great room, hallway, and dining area, adding both durability and charm. Relax in the spacious living room that opens to a private patio—perfect for outdoor entertaining or quiet evenings with a view of Lake Mead. This condo also includes a 2-car garage, offering ample parking and storage. Whether you're looking for a weekend retreat or a full-time residence, you’ll appreciate the comfort provided by the newer A/C unit. Experience the ideal blend of desert living and small-town charm in this exceptional Boulder City home.
Getting Around
 Car-Dependent
 Very Limited Transit
 Somewhat Bikeable
Schools
Construction
Condition
- Property condition: Resale
- Year built: 1997
Materials
- Roof: Tile
Type & Style
- Home type: Condo
- Architectural style: Two Story
- Property subType: Condominium
Interior
Appliances
- Appliances included: Dryer,Disposal,Gas Range,Microwave,Refrigerator,Washer
- Laundry features: Gas Dryer Hookup,Laundry Room
Bedroom2
- Dimensions: 12x12
Bedroom3
- Dimensions: 10x10
Bedrooms & Bathrooms
- Bedrooms: 3
- Bathrooms: 2
- Full bathrooms: 2
Dining Room
- Dimensions: 10x10
Features
- Ceiling Fan(s),Window Treatments
- Window features: Blinds,Double Pane Windows
- Flooring: Carpet,Laminate,Tile
- Number of fireplaces: 1
- Fireplace features: Gas,Living Room
- Fireplace: Yes
Heating & Cooling
- Heating features: Central,Gas
- Cooling features: Central Air,Electric
Interior Area
- Total structure area: 1,348
- Total interior livable area: 1,348 sqft
Living Room
- Dimensions: 17x15
Master Bedroom
- Dimensions: 13x12
Property
Details
- Parcel number: 18604116071
- Attached to another structure: Yes
- Zoning description: Single Family
- Horse amenities: None
Features
- Stories: 2
- Pool features: Community
- Patio & porch: Balcony
- Exterior features: Balcony,Sprinkler/Irrigation
- Fencing: None
Lot
- Lot size: 3,354 sqft
- Features: Drip Irrigation/Bubblers,Desert Landscaping,Landscaped,< 1/4 Acre
Parking
- Total spaces: 2
- Parking features: Attached,Garage,Garage Door Opener,Open,Private
- Has garage: Yes
- Attached garage spaces: 2
- Covered spaces: 2
- Has uncovered spaces: Yes