



2384 White Mountain Highway, North Conway, NH, 03860
About This Home
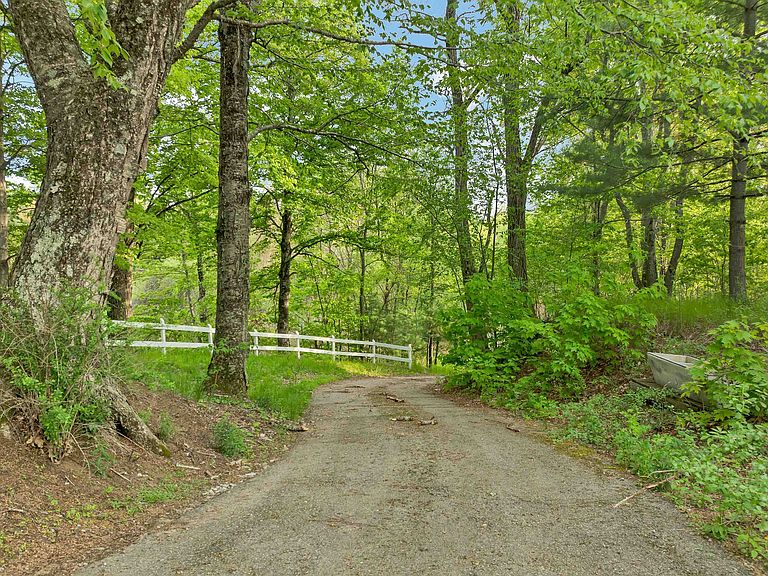
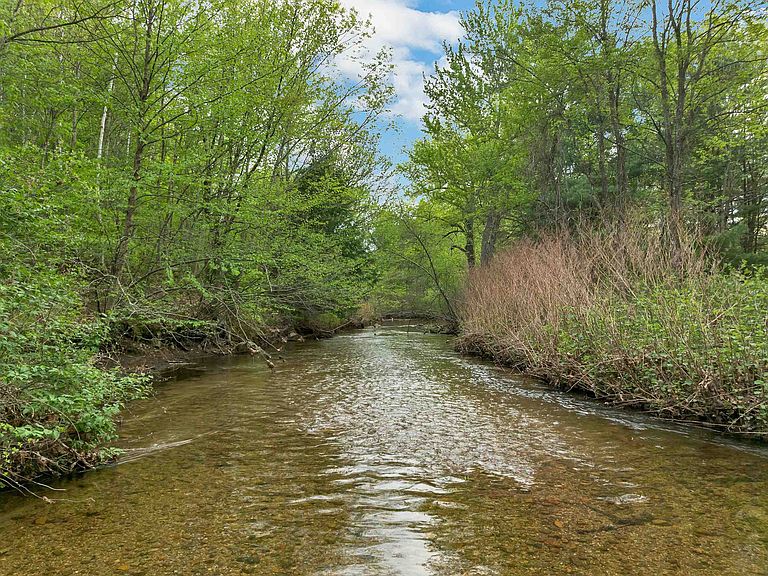
Tucked into one of the most extraordinary settings in North Conway Village, this updated New England farmhouse offers a peaceful, storybook retreat with possibilities as wide as its 4.2 acres. Abutting the North Conway Country Club and framed by year round Mountain views, the property feels like a private haven yet sidewalks lead you to the Village’s shops, cafés, festivals, and four-season recreation in minutes. Kearsarge Brook winds along the land, adding a soothing natural soundtrack and a rare waterfront element in the heart of the Valley. The occasional scenic pass of the Conway Scenic Railway brings a nostalgic charm to the already postcard-worthy landscape. Fields, natural shade, and mountain vistas create a sense of calm that’s hard to find this close to everything. Inside, the farmhouse blends timeless New England character with thoughtful updates: warm wood and tile flooring, abundant natural light, vaulted ceilings, a welcoming kitchen with island, and a loft suite for flexible living. Modern comforts public utilities, high speed internet, baseboard and hot-water heat, gas stove, and wall A/C units support year round ease. Outdoor living spaces include a deck, patio, covered porch, garden areas, and a paved driveway with carport. Furnishings are negotiable for those seeking a turnkey option. With Village Commercial zoning, the property invites a range of visions: a cherished residence, a mixed use retreat, or a boutique commercial concept (buyer to confirm permitted uses). A fully functioning classic soda fountain shop offers immediate potential for a nostalgic sweet shop, ice cream bar, or beverage concept perfect for capturing North Conway’s steady pedestrian energy. Whether you imagine quiet mornings by the brook, sunsets on the deck, or a creative venture in an irreplaceable location, this property offers a rare chance to claim your own slice of North Conway paradise.
Getting Around
 Car-Dependent
 Very Limited Transit
 Somewhat Bikeable
Schools
Construction
Condition
- Year built: 1850
Materials
- Foundation: Granite,Poured Concrete
- Roof: Metal,Asphalt Shingle
- Construction materials: Vinyl Exterior
Type & Style
- Home type: SingleFamily
- Architectural style: New Englander
- Property subType: Single Family Residence
Interior
Appliances
- Appliances included: Gas Cooktop,ENERGY STAR Qualified Dishwasher,Dryer,Range Hood,Microwave,Gas Range,Refrigerator,Washer,Wood Cook Stove,Water Heater off Boiler,Exhaust Fan
- Laundry features: 1st Floor Laundry
Basement
- Has basement: Yes
- Basement: Concrete,Dirt,Interior Stairs,Unfinished,Walkout,Basement Stairs,Walk-Out Access
Bedrooms & Bathrooms
- Bedrooms: 6
- Bathrooms: 6
- Full bathrooms: 1
- 3/4 bathrooms: 4
- 1/2 bathrooms: 1
Features
- Central Vacuum,Ceiling Fan(s),Dining Area,In-Law Suite,Kitchen Island,Natural Light,Vaulted Ceiling(s),Walk-In Closet(s)
- Flooring: Tile,Wood
- Number of fireplaces: 1
- Fireplace features: Wood Burning,1 Fireplace
- Fireplace: Yes
- Finished area below ground: 0
- Finished area above ground: 3,766
Heating & Cooling
- Heating features: Baseboard,Hot Water,Gas Stove
- Cooling features: Wall Unit(s)
Interior Area
- Total structure area: 5,528
- Total interior livable area: 3,766 sqft
Property
Accessibility
- Accessibility features: 1st Floor Full Bathroom,1st Floor Hrd Surfce Flr,Paved Parking,1st Floor Laundry
Details
- Zoning description: VC - Village Commercial
Features
- Levels: 2.5
- Stories: 2
- Patio & porch: Patio,Porch,Covered Porch
- Exterior features: Deck,Garden,Natural Shade
- Has view: Yes
- View description: Water,Mountain(s)
- Has water view: Yes
- Water view: Water
- On waterfront: Yes
- Waterbody name: Kearsarge Brook
- Frontage length: Water frontage: 600,Road frontage: 248
Lot
- Lot size: 4.26 Acres
- Features: Country Setting,Field/Pasture,Sidewalks,Views,Abuts Golf Course,Near Country Club,Near Paths,Near Shopping,Near Skiing,Valley,Near Railroad,Near Hospital
Parking
- Total spaces: 6
- Parking features: Paved,Parking Spaces 6+,Carport
- Has garage: Yes
- Attached garage spaces: 1
- Covered spaces: 1
- Carport: Yes
Climate Risk is Financial Risk
Every home has a financial story beyond the listing price. Below, you’ll see the climate risks that could affect this property — and in Bills & Affordability, how those risks may influence repairs, insurance, utilities, and long-term value.
Biggest Threats for This Home
- Inland Flooding

- Ice Storm

- Winter Weather

- Cold Wave

- Hurricane

- Lightning

How This Home’s Risks Compare
FEMA Declared Disasters Across New Hampshire Counties
Understanding the Costs
Financial advisors generally recommend spending no more than 30% of your gross household income on housing costs. In practice, many households stretch to 35% or beyond — especially in high-cost markets.
Estimated Costs Today
| Monthly | Annual | |
|---|---|---|
| Mortgage | $9,607 | $115,284 |
| Home Insurance | $495 | $5,940 |
| Property Taxes | $1,377 | $16,524 |
| Electricity | $551 | $6,618 |
| Total | $12,030 | $144,360 |
Income You'd Need if You Spent...
How Costs Could Change Over Time
Climate risk is quickly impacting all of the major home ownership costs. Adjust the growth rates and percentage of income spent on housing below to see how your housing costs could change over the next 10 years — and what income you'd need to keep up.
Comparing Against the Market
Price Per Sq Ft
vs Other Active Listings
Avg $/sqft
vs Homes Sold Last Month
Median $/sqft
Current Market Trends
Median Price Per Square Foot
The median price per square foot of homes sold in this area each month. Compare this to this listing's price per square foot to gauge whether the home is priced in line with recent sales.
Historicals for This Listing
Zestimate History ($/sqft)
Price History
| Date | Event | Price |
|---|---|---|
| 2026-07-30 | Price change | $1,900,000 |
| 2026-05-24 | Listed for sale | $2,200,000 |
 View on Zillow