



18-B Wildflower Lane #208-97-8-2, Plymouth, NH, 03264
About This Home
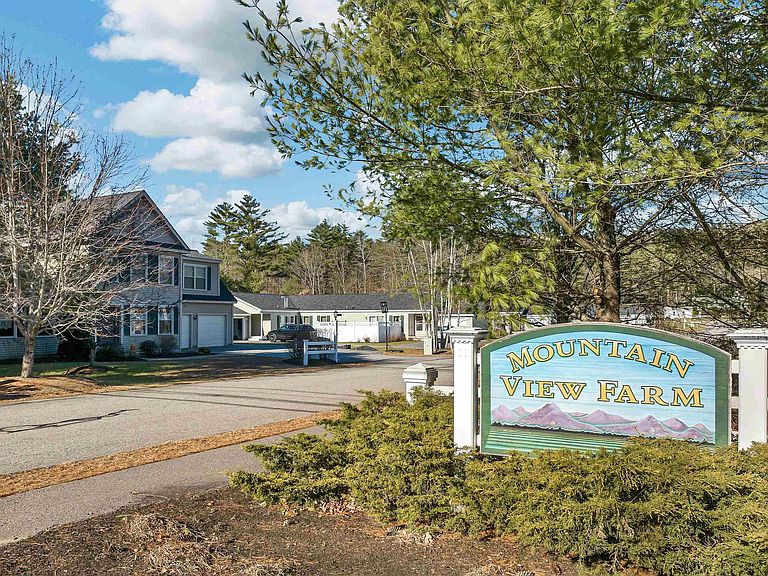
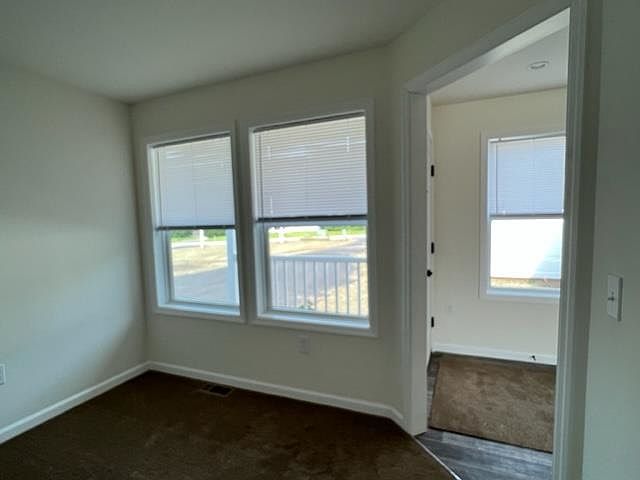
Welcome to Mountain View Farm – The Final Phase at Wildflower Lane! Mountain View Farm is proud to present this exceptional NEW HOME Community. Ritz-Craft's quality shines through in every detail, & we're thrilled to introduce the 48' Birch Model, designed for modern, 1-level living. HOME FEATURES INCLUDE: • 1,275sq ft of thoughtfully designed space • 2 Bedrooms plus a versatile Den • Open Concept Living, Dining & Kitchen, ideal for entertaining • Primary Suite with a spacious walk-in closet and double vanities • Convenient 1-car Attached Garage with a dedicated driveway • One-step entry to the interior & private fenced patio • Abutting wooded lot line Mountain View Farm features 60 meticulously crafted homes in a peaceful, beautifully landscaped environment. Each home is built to the highest standards offering stainless steel appliances, various upgrades, & attached garages. With 12 new cul-de-sac lots, you'll enjoy both privacy & community in this established neighborhood. WHY MOUNTAIN VIEW FARM? •Turn-key, ranch-style homes built in a controlled environment, free from the elements, ensuring top-tier quality and precision • Professional landscaping & maintenance of common areas, including grounds management, snow removal, & lawn care • Monthly fee of $519 covers land lease, trash removal, plowing, irrigation, & more, allowing for stress-free living. • Located close to I-93 & convenient to downtown Plymouth & Tenney Mtn. Hgwy. • This home is available for occupancy June 30, 2026.
Getting Around
 Car-Dependent
 Very Limited Transit
 Somewhat Bikeable
Schools
Construction
Condition
- New construction: Yes
- Year built: 2026
Materials
- Foundation: Concrete,Poured Concrete
- Roof: Architectural Shingle,Asphalt Shingle
- Construction materials: Cellulose Insulation,Fiberglss Batt Insulation,Vinyl Siding
Type & Style
- Home type: SingleFamily
- Architectural style: Ranch
- Property subType: Ranch
Interior
Appliances
- Appliances included: Dishwasher,Microwave,Gas Range,Refrigerator,Electric Water Heater,Separate Water Heater
- Laundry features: Laundry Hook-ups,1st Floor Laundry
Basement
- Has basement: Yes
- Basement: Concrete,Crawl Space,Frost Wall,Interior Access,Interior Entry
Bedrooms & Bathrooms
- Bedrooms: 2
- Bathrooms: 2
- Full bathrooms: 1
- 3/4 bathrooms: 1
Features
- Dining Area,Kitchen/Dining
- Window features: Window Treatments,Double Pane Windows
- Flooring: Carpet,Manufactured,Vinyl
- Finished area below ground: 0
- Finished area above ground: 1,278
Heating & Cooling
- Heating features: Propane,Forced Air
- Cooling features: None
Interior Area
- Total structure area: 1,278
- Total interior livable area: 1,278 sqft
Property
Accessibility
- Accessibility features: 1st Floor Bedroom,1st Floor Full Bathroom,1st Floor Hrd Surfce Flr,1st Floor Low-Pile Carpet,Laundry Access w/No Steps,Mailbox Access w/No Steps,Bathroom w/Tub,No Stairs,One-Level Home,Paved Parking,1st Floor Laundry
Details
- Zoning description: 046 - Residential
Features
- Levels: One
- Stories: 1
- Patio & porch: Patio
- Frontage length: Road frontage: 83
Lot
- Lot size: 0.36 Acres
- Features: Landscaped,Leased,Level,Near Shopping,Near Skiing,Neighborhood,Rural
Parking
- Total spaces: 1
- Parking features: Paved,Auto Open,Direct Entry,Driveway,Garage,On Street,Attached
- Has garage: Yes
- Attached garage spaces: 1
- Covered spaces: 1
- Has uncovered spaces: Yes
Climate Risk is Financial Risk
Every home has a financial story beyond the listing price. Below, you’ll see the climate risks that could affect this property — and in Bills & Affordability, how those risks may influence repairs, insurance, utilities, and long-term value.
Biggest Threats for This Home
- Winter Weather

- Inland Flooding

- Lightning

How This Home’s Risks Compare
FEMA Declared Disasters Across New Hampshire Counties
Understanding the Costs
Financial advisors generally recommend spending no more than 30% of your gross household income on housing costs. In practice, many households stretch to 35% or beyond — especially in high-cost markets.
Estimated Costs Today
| Monthly | Annual | |
|---|---|---|
| Mortgage | $1,561 | $18,732 |
| Home Insurance | $127 | $1,524 |
| Property Taxes | $391 | $4,692 |
| Electricity | $283 | $3,398 |
| Total | $2,362 | $28,344 |
Income You'd Need if You Spent...
How Costs Could Change Over Time
Climate risk is quickly impacting all of the major home ownership costs. Adjust the growth rates and percentage of income spent on housing below to see how your housing costs could change over the next 10 years — and what income you'd need to keep up.
Comparing Against the Market
Price Per Sq Ft
vs Other Active Listings
Avg $/sqft
vs Homes Sold Last Month
Median $/sqft
Current Market Trends
Median Price Per Square Foot
The median price per square foot of homes sold in this area each month. Compare this to this listing's price per square foot to gauge whether the home is priced in line with recent sales.
Historicals for This Listing
Zestimate History ($/sqft)
Price History
| Date | Event | Price |
|---|---|---|
| 2026-04-08 | Price change | $308,900 |
| 2026-01-31 | Listed for sale | $307,900 |
 View on Zillow