


1497 Bowman Road, Barnard, VT, 05031
About This Home
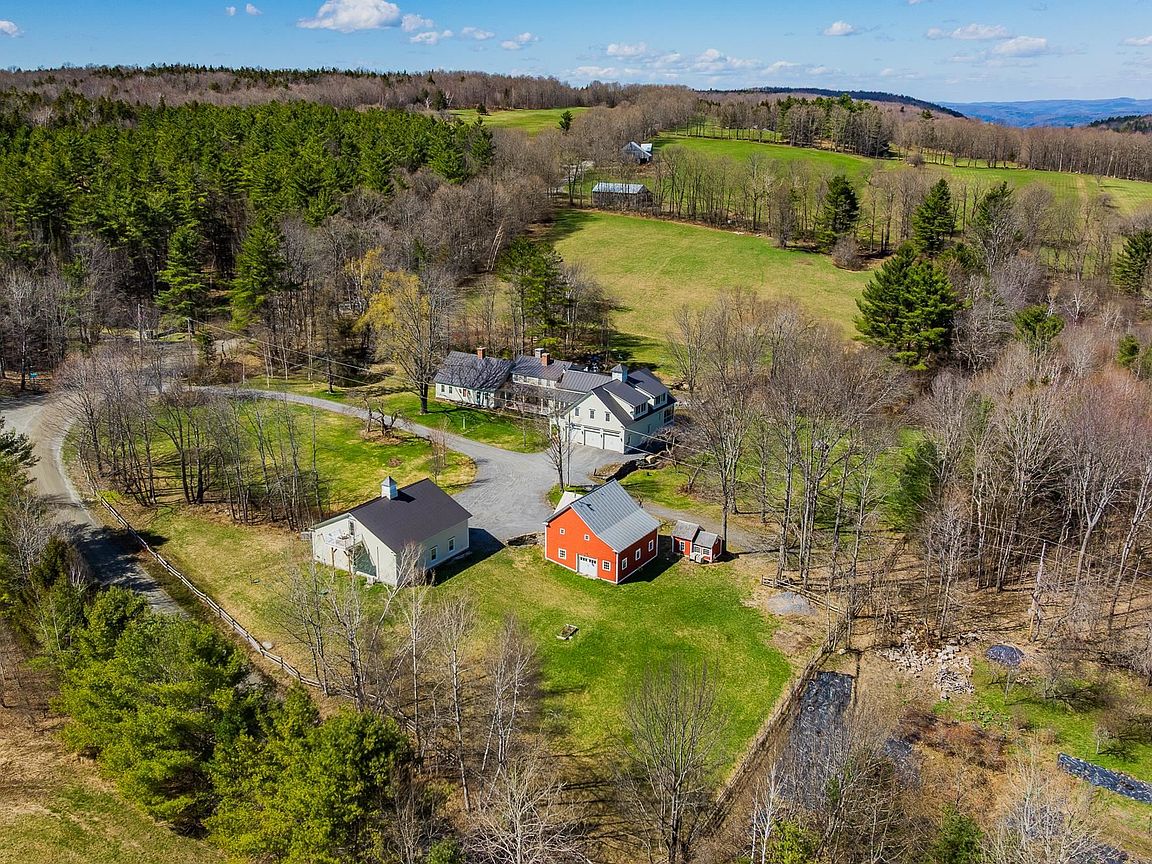
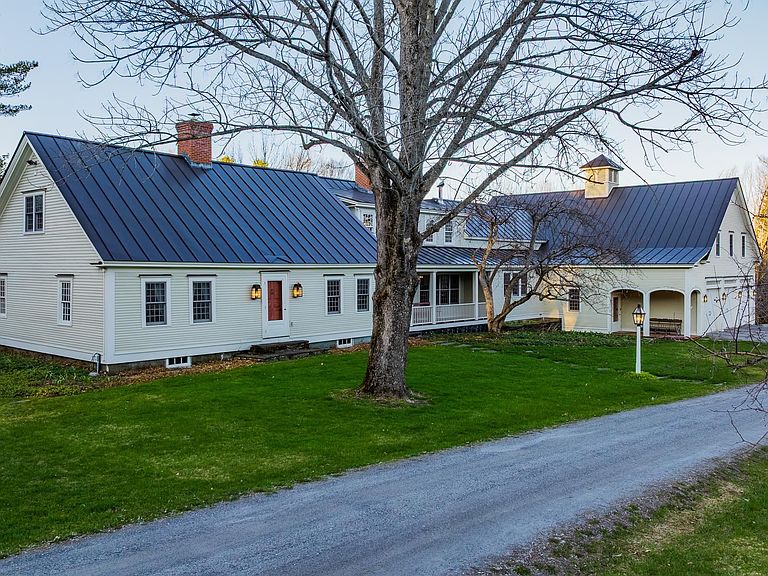
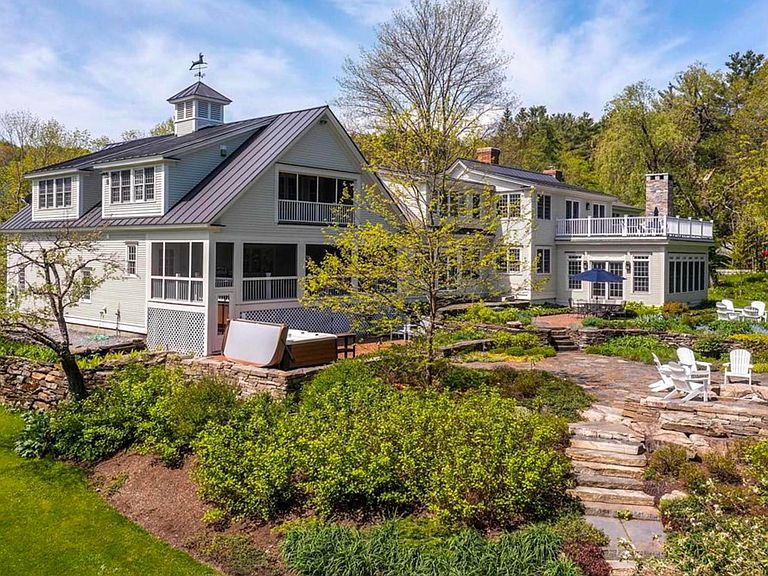
Circa 1799 Vermont cape, thoughtfully restored and expanded to over 7,300 finished square feet on 12.5 private acres, minutes to Silver Lake and Woodstock village. Five bedrooms, nine baths, and a layout that balances everyday living with the ability to host. Original materials carry throughout, including wide pine floors, skim-coat plaster walls, hand-carved paneling, and period hardware, giving the house a consistent, grounded feel across old and new spaces. The 24' x 24' kitchen is designed for real use, anchored by an eight-foot Atlantic granite island and equipped with Sub-Zero, Wolf, and DCS appliances, dual Bosch dishwashers, and a walk-in pantry with tiled counters, extensive storage, half bath, and laundry. It opens to a sitting room with a wood-burning fireplace and full-height paneling. A separate wet bar includes a wine cooler, ice maker, and copper sink. Living spaces include a formal dining room, library with built-ins, study with Jøtul woodstove, a 22' sunroom with stone fireplace and custom windows, and a 34' screened porch with fir floors and painted wainscot ceiling. The bedroom layout offers flexibility and privacy, with a first-floor en-suite for guests and a primary suite with fireplace, private deck, dressing room, and bath with soaking tub and tiled shower. Two additional en-suite bedrooms, along with a large family room, office, and second laundry, are located upstairs. The grounds feature three ponds, fieldstone terraces and walkways, brick patios, perennial gardens, raised beds, and an apple orchard, along with tucked-away seating areas. Outbuildings include a heated three-bay attached garage and a separate 1,465 SF heated car barn with capacity for up to ten vehicles (four on lifts). Above, a one-bedroom apartment with full kitchen and bath is currently used as a short-term rental. Additional structures include a historic bank barn and chicken coop. 15kW whole-house generator, fiber internet, and updated systems throughout.
Getting Around
 Car-Dependent
 Very Limited Transit
 Somewhat Bikeable
Schools
Construction
Condition
- Year built: 1799
Materials
- Foundation: Poured Concrete,Concrete Slab,Stone
- Roof: Metal,Standing Seam
- Construction materials: Post and Beam,Wood Frame,Wood Exterior,Wood Siding
Type & Style
- Home type: SingleFamily
- Architectural style: Antique,Cape
- Property subType: Single Family Residence
Interior
Appliances
- Appliances included: Dishwasher,Range Hood,Microwave,Refrigerator,Washer,Gas Stove,Electric Water Heater,Wine Cooler,Exhaust Fan
Basement
- Has basement: Yes
- Basement: Concrete Floor,Partial,Unfinished,Basement Stairs,Interior Entry
Bedrooms & Bathrooms
- Bedrooms: 5
- Bathrooms: 9
- Full bathrooms: 3
- 3/4 bathrooms: 2
- 1/2 bathrooms: 4
Features
- Bar,Dining Area,Kitchen Island,Kitchen/Dining,Primary BR w/ BA,Natural Light,Natural Woodwork,Soaking Tub,Walk-In Closet(s),Wet Bar
- Window features: Screens
- Flooring: Softwood,Tile,Wood
- Fireplace features: Wood Burning,3+ Fireplaces
- Fireplace: Yes
- Finished area below ground: 0
- Finished area above ground: 7,322
Heating & Cooling
- Heating features: Oil,Wood,Baseboard,Hot Water,Zoned
- Cooling features: None
Interior Area
- Total structure area: 10,485
- Total interior livable area: 7,322 sqft
Property
Accessibility
- Accessibility features: 1st Floor 1/2 Bathroom
Details
- Zoning description: RFF
- Other equipment: Standby Generator
Features
- Levels: One and One Half
- Stories: 1
- Patio & porch: Patio,Porch,Covered Porch,Screened Porch,Heated Porch
- Exterior features: Building,Garden,Natural Shade,Storage,Poultry Coop
- Has view: Yes
- View description: Water
- Water view: Water
- Waterfront features: Pond,Pond Frontage,Stream,Waterfall
- Frontage length: Road frontage: 1500
Lot
- Lot size: 12.50 Acres
- Features: Corner Lot,Country Setting,Farm,Field/Pasture,Landscaped,Level,Open Lot,Orchard(s),Sloped,Trail/Near Trail,Views,Near Paths,Near Skiing,Near Snowmobile Trails,Rural,Valley
Parking
- Total spaces: 10
- Parking features: Gravel,Auto Open,Direct Entry,Finished,Heated Garage,Driveway,Garage,Off Street,On Site,Parking Spaces 11 - 20,RV Access/Parking,Unpaved,Covered,Barn,Attached
- Has garage: Yes
- Attached garage spaces: 10
- Covered spaces: 10
- Has uncovered spaces: Yes
Climate Risk is Financial Risk
Every home has a financial story beyond the listing price. Below, you’ll see the climate risks that could affect this property — and in Bills & Affordability, how those risks may influence repairs, insurance, utilities, and long-term value.
Biggest Threats for This Home
- Inland Flooding

- Lightning

- Winter Weather

- Cold Wave

- Heat Wave

- Ice Storm

- Landslide

- Strong Wind

How This Home’s Risks Compare
FEMA Declared Disasters Across Vermont Counties
Understanding the Costs
Financial advisors generally recommend spending no more than 30% of your gross household income on housing costs. In practice, many households stretch to 35% or beyond — especially in high-cost markets.
Estimated Costs Today
| Monthly | Annual | |
|---|---|---|
| Mortgage | $11,124 | $133,488 |
| Home Insurance | $343 | $4,116 |
| Property Taxes | $3,006 | $36,072 |
| Electricity | $931 | $11,177 |
| Total | $15,404 | $184,848 |
Income You'd Need if You Spent...
How Costs Could Change Over Time
Climate risk is quickly impacting all of the major home ownership costs. Adjust the growth rates and percentage of income spent on housing below to see how your housing costs could change over the next 10 years — and what income you'd need to keep up.
Comparing Against the Market
Price Per Sq Ft
vs Other Active Listings
Avg $/sqft
vs Homes Sold Last Month
Median $/sqft
Current Market Trends
Median Price Per Square Foot
The median price per square foot of homes sold in this area each month. Compare this to this listing's price per square foot to gauge whether the home is priced in line with recent sales.
Historicals for This Listing
Zestimate History ($/sqft)
Price History
| Date | Event | Price |
|---|---|---|
| 2026-04-29 | Listed for sale | $2,495,000 |
| 2026-03-09 | Listing removed | $2,895,000 |
| 2025-12-04 | Listed for sale | $2,895,000 |
| 2025-11-01 | Listing removed | $2,895,000 |
| 2025-09-16 | Price change | $2,895,000 |
| 2025-07-28 | Price change | $2,995,000 |
| 2025-07-15 | Price change | $3,199,000 |
| 2025-05-29 | Listed for sale | $3,275,000 |
| 2018-09-06 | Sold | $1,325,000 |
 View on Zillow