



900 Bay Dr APT 48, Niceville, FL, 32578
About This Home
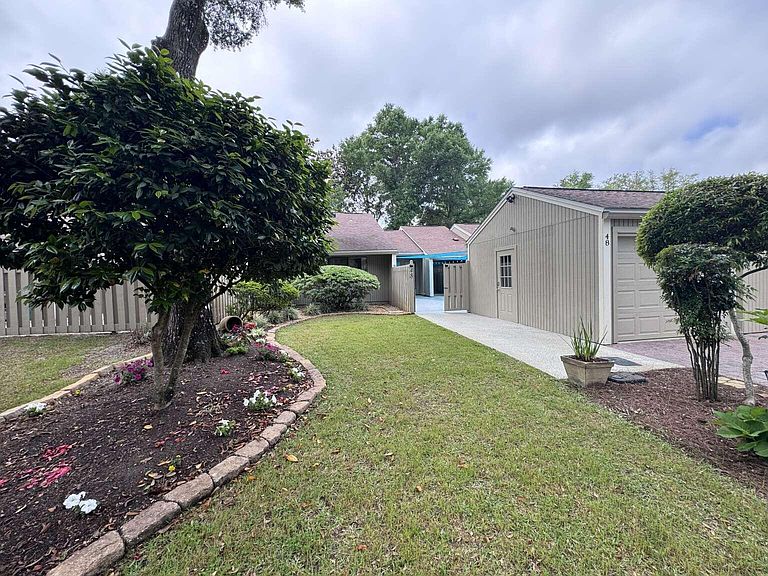
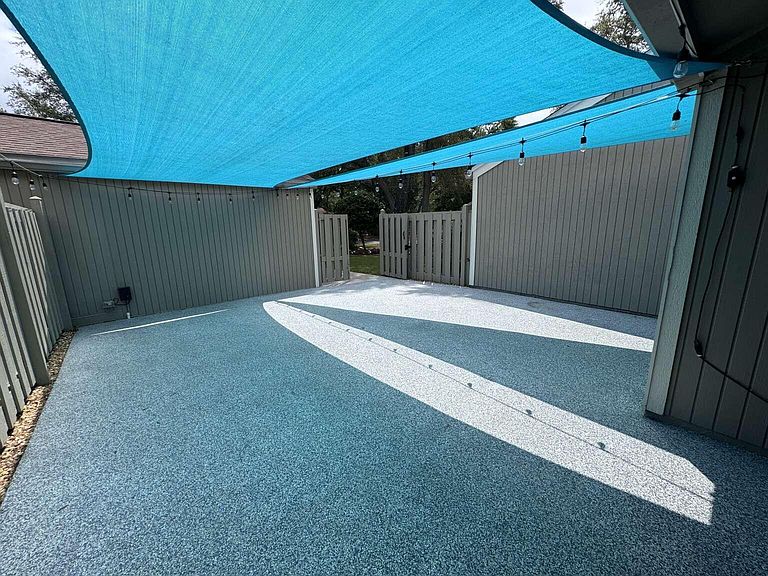
Live where convenience meets coastal charm, just 0.8 miles to Schooners Marina & Restaurant and 0.8 miles to Bluewater Bay Golf Course. This beautifully updated townhouse offers a low-maintenance lifestyle with thoughtful upgrades throughout, tucked into one of Niceville's most desirable communities near the bay. Inside you will find new LVP flooring, shiplap-accented bathrooms, and custom wood shelving in the pantry and hall closets. The kitchen features granite countertops, a gorgeous backsplash, under-cabinet lighting, a new garbage disposal in 2026, and a 2024 LG stove. A charming sunroom with exposed timber beams is ideal for a home office or cozy sitting area, while vaulted ceilings in the living room create an open, airy feel. The guest bedroom has a walk-in closet with custom shelving. The primary suite includes two custom his-and-her closets with barn doors and built-in lighting, plus an ensuite with large glass walk-in shower and extra storage. Enjoy a private patio with coastal mural. Sails, front patio TV, patio lighting, washer and dryer convey. Major systems: roof 2016 (HOA replaces every 15 years), A/C 2020, water heater 2019, gutters 2021, and ductwork cleaned 2025. Additional perks include electric landscape lighting, four Ring cameras, a one-car garage with extra storage, and epoxy-finished concrete patios. HOA maintains everything outside the courtyards. Bluewater Bay offers access to pool, tennis and pickleball through optional membership program. Welcome to your new walking and golf cart community!
Getting Around
 Car-Dependent
 Very Limited Transit
 Somewhat Bikeable
Schools
Construction
Condition
- Property condition: Construction Complete,Renovated
- Year built: 1982
Materials
- Foundation: Slab
- Roof: Composition,Roof Pitched
- Construction materials: Frame,Stucco,Wood Siding,Trim Wood
Type & Style
- Home type: Townhouse
- Property subType: Townhouse
Interior
Appliances
- Appliances included: Dishwasher,Disposal,Dryer,Freezer,Microwave,Refrigerator,Washer,Electric Water Heater
- Laundry features: Washer/Dryer Hookup
Bedroom
- Level: First
- Area: 147.6
- Dimensions: 12 x 12.3
Bedrooms & Bathrooms
- Bedrooms: 2
- Bathrooms: 2
- Full bathrooms: 2
Dining Area
- Level: First
- Area: 124.3
- Dimensions: 11.3 x 11
Features
- Beamed Ceilings,Vaulted Ceiling(s),Pantry,Shelving
- Window features: Window Treatments
- Flooring: Vinyl
- Attic: Pull Down Stairs
Heating & Cooling
- Heating features: Heat High Efficiency
- Cooling features: Central Air,Ceiling Fan(s)
Interior Area
- Total structure area: 1,316
- Total interior livable area: 1,316 sqft
Kitchen
- Level: First
- Area: 124.2
- Dimensions: 13.8 x 9
Living Room
- Level: First
- Area: 215.93
- Dimensions: 15.1 x 14.3
Master Bedroom
- Level: First
- Area: 136.8
- Dimensions: 9.5 x 14.4
Office
- Level: First
- Area: 94.64
- Dimensions: 10.4 x 9.1
Property
Details
- Parcel number: 221S22482600000480
- Zoning description: Resid Single Family
Features
- Stories: 1
- Patio & porch: Patio,Porch
- Exterior features: Sprinkler System,Rain Gutters
Lot
- Features: Cul-De-Sac
Parking
- Total spaces: 1
- Parking features: Garage Door Opener,Detached
- Has garage: Yes
- Attached garage spaces: 1
- Covered spaces: 1
Climate Risk is Financial Risk
Every home has a financial story beyond the listing price. Below, you’ll see the climate risks that could affect this property — and in Bills & Affordability, how those risks may influence repairs, insurance, utilities, and long-term value.
Biggest Threats for This Home
- Hurricane

- Lightning

- Cold Wave

- Heat Wave

- Strong Wind

- Tornado

- Tsunami

How This Home’s Risks Compare
FEMA Declared Disasters in Okaloosa County and Florida
Understanding the Costs
Financial advisors generally recommend spending no more than 30% of your gross household income on housing costs. In practice, many households stretch to 35% or beyond — especially in high-cost markets.
Estimated Costs Today
| Monthly | Annual | |
|---|---|---|
| Mortgage | $1,845 | $22,140 |
| Home Insurance * | $323 | $3,876 |
| Property Taxes | $307 | $3,684 |
| Electricity | $197 | $2,366 |
| Total | $2,672 | $32,064 |
Income You'd Need if You Spent...
Florida FAIR Plan Programs


How Costs Could Change Over Time
Climate risk is quickly impacting all of the major home ownership costs. Adjust the growth rates and percentage of income spent on housing below to see how your housing costs could change over the next 10 years — and what income you'd need to keep up.
Comparing Against the Market
Price Per Sq Ft
vs Other Active Listings
Avg $/sqft
vs Homes Sold Last Month
Median $/sqft
Current Market Trends
Median Price Per Square Foot
The median price per square foot of homes sold in this area each month. Compare this to this listing's price per square foot to gauge whether the home is priced in line with recent sales.
Historicals for This Listing
Zestimate History ($/sqft)
Price History
| Date | Event | Price |
|---|---|---|
| 2026-06-19 | Price change | $365,000 |
| 2026-05-22 | Price change | $374,999 |
| 2026-05-14 | Listed for sale | $380,000 |
| 2023-06-13 | Sold | $373,000 |
| 2023-05-15 | Pending sale | $375,900 |
| 2023-05-07 | Price change | $375,900 |
| 2023-04-30 | Listed for sale | $385,900 |
| 2012-03-14 | Listing removed | $149,900 |
| 2011-10-01 | Listed for sale | $149,900 |
| 2011-05-27 | Sold | $135,000 |
| 2011-02-05 | Listed for sale | $149,900 |
 View on Zillow