


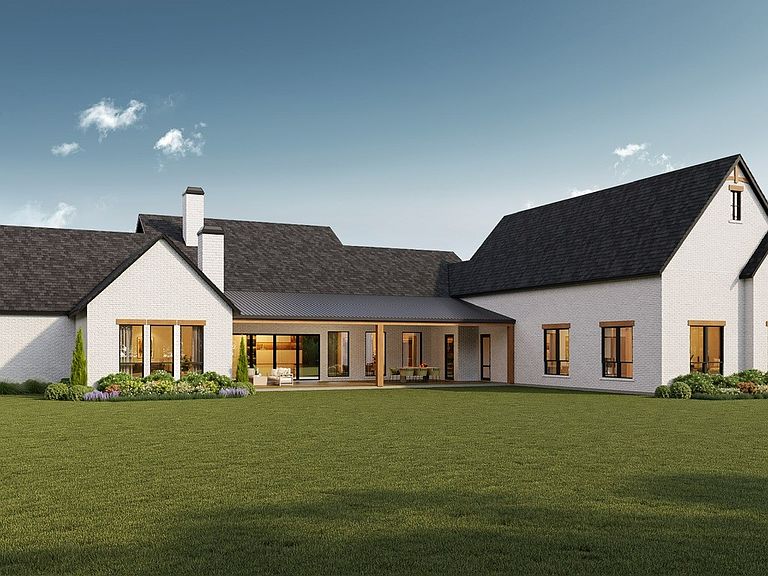

519 Royal Santana Run, Weatherford, TX, 76087
About This Home
A true architectural statement is being created in the prestigious Santana Ridge community of Brock ISD. The arrival experience is breathtaking, featuring a dramatic entry with a soaring 25-ft peak & expansive floor-to-ceiling windows that will flood the home with natural light. Spanning 4,720 sq ft, this exceptional estate will offer a 3-car garage & a grand great room anchored by a swoon-worthy floating gas fireplace beneath a striking 25-ft arched ceiling—an iconic centerpiece for elevated living & entertaining. The thoughtfully designed floor plan will include 4 bedrooms plus an upstairs flex suite that will function as a 5th bedroom with full bath & walk-in closet. Two private primary suites will provide optimal flexibility, with the main primary retreat featuring a vaulted ceiling & an opulent ensuite bath offering separate vanities & a luxurious walk-through shower with smart control system. Two additional bedrooms share a refined Jack-&-Jill bath, while a large private office giving you an ideal work-from-home retreat. The chef-inspired kitchen will be a true showpiece with stunning quartz countertops, white oak inset shaker style cabinets, engineered hardwood flooring throughout & elevated designer fixtures. A massive butler’s pantry will feature additional ovens, prep space, sink & abundant storage—perfect for entertaining. Seamless indoor-outdoor living will be redefined by an oversized covered patio designed to be fully enclosed & climate-controlled with heating & air conditioning, while the outdoor living area will offer a wood-burning fireplace for year-round enjoyment. Additional amenities include a tankless water heater, 250-gal buried propane tank, security system wiring, ATT fiber, buried utilities, aerobic septic & private well. Est completion July 2026, offering a rare opportunity to customize select finishes & make this extraordinary home your own. Luxury, scale & M2 Luxury Homes' brilliant craftsmanship will define this remarkable residence!
Getting Around
 Car-Dependent
 Very Limited Transit
 Somewhat Bikeable
Schools
Construction
Condition
- New construction: Yes
- Year built: 2026
Materials
- Foundation: Combination,Pillar/Post/Pier,Slab
- Roof: Composition
- Construction materials: Board & Batten Siding,Brick,Cedar,Wood Siding
Type & Style
- Home type: SingleFamily
- Architectural style: Farmhouse,Modern,Detached
- Property subType: Single Family Residence
Interior
Appliances
- Appliances included: Some Gas Appliances,Built-In Gas Range,Built-In Refrigerator,Convection Oven,Dishwasher,Electric Oven,Disposal,Gas Water Heater,Microwave,Plumbed For Gas,Range,Refrigerator,Some Commercial Grade,Tankless Water Heater,Vented Exhaust Fan
Bedroom
- Features: Ceiling Fan(s),En Suite Bathroom,Walk-In Closet(s)
- Level: First
- Dimensions: 13 x 19
Bedroom
- Features: Ceiling Fan(s),En Suite Bathroom,Walk-In Closet(s)
- Level: First
- Dimensions: 13 x 19
Bedrooms & Bathrooms
- Bedrooms: 5
- Bathrooms: 5
- Full bathrooms: 4
- 1/2 bathrooms: 1
Bonus Room
- Features: Ceiling Fan(s)
- Level: Second
- Dimensions: 15 x 21
Dining Room
- Level: First
- Dimensions: 25 x 13
Features
- Wet Bar,Built-in Features,Chandelier,Cathedral Ceiling(s),Dry Bar,Decorative/Designer Lighting Fixtures,Double Vanity,Eat-in Kitchen,High Speed Internet,Kitchen Island,Loft,Multiple Master Suites,Open Floorplan,Pantry,Cable TV,Vaulted Ceiling(s),Wired for Data,Natural Woodwork,Walk-In Closet(s),Wired for Sound
- Flooring: Carpet,Ceramic Tile,Engineered Hardwood
- Number of fireplaces: 2
- Fireplace features: Living Room,Outside,Propane,Wood Burning,Insert
- Fireplace: Yes
Half Bath
- Level: First
- Dimensions: 9 x 6
Heating & Cooling
- Heating features: Central,Electric,Fireplace(s),Propane,Other
- Cooling features: Central Air,Ceiling Fan(s),Electric,Other
Interior Area
- Total interior livable area: 4,720 sqft
Kitchen
- Features: Built-in Features,Butler's Pantry,Eat-in Kitchen,Kitchen Island,Pantry,Pot Filler,Stone Counters,Walk-In Pantry
- Level: First
- Dimensions: 25 x 13
Laundry
- Features: Built-in Features,Stone Counters,Utility Sink
- Level: First
- Dimensions: 12 x 10
Living Room
- Features: Built-in Features,Ceiling Fan(s),Fireplace
- Level: First
- Dimensions: 25 x 19
Master Bathroom
- Features: Built-in Features,Closet Cabinetry,Double Vanity,En Suite Bathroom,Hollywood Bath,Stone Counters,Separate Shower
- Level: First
- Dimensions: 20 x 18
Master Bedroom
- Features: Ceiling Fan(s),En Suite Bathroom,Walk-In Closet(s)
- Level: First
- Dimensions: 17 x 17
Master Bedroom
- Features: Ceiling Fan(s),En Suite Bathroom,Walk-In Closet(s)
- Level: First
- Dimensions: 13 x 14
Office
- Features: Built-in Features,Ceiling Fan(s)
- Level: First
- Dimensions: 13 x 15
Other
- Features: Built-in Features,Double Vanity,En Suite Bathroom,Jack and Jill Bath,Stone Counters
- Level: First
- Dimensions: 19 x 6
Other
- Features: Built-in Features,En Suite Bathroom,Stone Counters
- Level: First
- Dimensions: 17 x 8
Other
- Features: Built-in Features,En Suite Bathroom
- Level: Second
- Dimensions: 11 x 12
Property
Details
- Parcel number: R000127448
- Attached to another structure: Yes
Features
- Levels: Two
- Stories: 2
- Pool features: None
- Patio & porch: Covered
- Exterior features: Lighting,Outdoor Living Area,Rain Gutters
- Fencing: None
- Residential vegetation: Cleared,Grassed,Partially Wooded
Lot
- Lot size: 2.00 Acres
- Features: Acreage,Landscaped,Many Trees,Subdivision,Sloped,Sprinkler System,Few Trees
Parking
- Total spaces: 3
- Parking features: Concrete,Door-Single,Driveway,Garage,Garage Door Opener,Inside Entrance,Kitchen Level,Oversized,Garage Faces Side
- Has garage: Yes
- Attached garage spaces: 3
- Covered spaces: 3
Climate Risk is Financial Risk
Every home has a financial story beyond the listing price. Below, you’ll see the climate risks that could affect this property — and in Bills & Affordability, how those risks may influence repairs, insurance, utilities, and long-term value.
Biggest Threats for This Home
- Tornado

- Cold Wave

- Hail

- Heat Wave

- Wildfire

- Inland Flooding

- Ice Storm

- Lightning

- Winter Weather

How This Home’s Risks Compare
FEMA Declared Disasters Across Texas Counties
Understanding the Costs
Financial advisors generally recommend spending no more than 30% of your gross household income on housing costs. In practice, many households stretch to 35% or beyond — especially in high-cost markets.
Estimated Costs Today
| Monthly | Annual | |
|---|---|---|
| Mortgage | $9,349 | $112,188 |
| Home Insurance * | $1,347 | $16,164 |
| Property Taxes | $2,753 | $33,036 |
| Electricity | $518 | $6,219 |
| Total | $13,967 | $167,604 |
Income You'd Need if You Spent...
Texas FAIR Plan Programs

How Costs Could Change Over Time
Climate risk is quickly impacting all of the major home ownership costs. Adjust the growth rates and percentage of income spent on housing below to see how your housing costs could change over the next 10 years — and what income you'd need to keep up.
Comparing Against the Market
Price Per Sq Ft
vs Other Active Listings
Avg $/sqft
vs Homes Sold Last Month
Median $/sqft
Current Market Trends
Median Price Per Square Foot
The median price per square foot of homes sold in this area each month. Compare this to this listing's price per square foot to gauge whether the home is priced in line with recent sales.
Historicals for This Listing
Zestimate History ($/sqft)
Price History
| Date | Event | Price |
|---|---|---|
| 2026-07-31 | Listed for sale | $1,849,000 |
| 2026-07-30 | Listing removed | $1,849,000 |
| 2026-01-31 | Listed for sale | $1,849,000 |
New Construction
 View on Zillow