

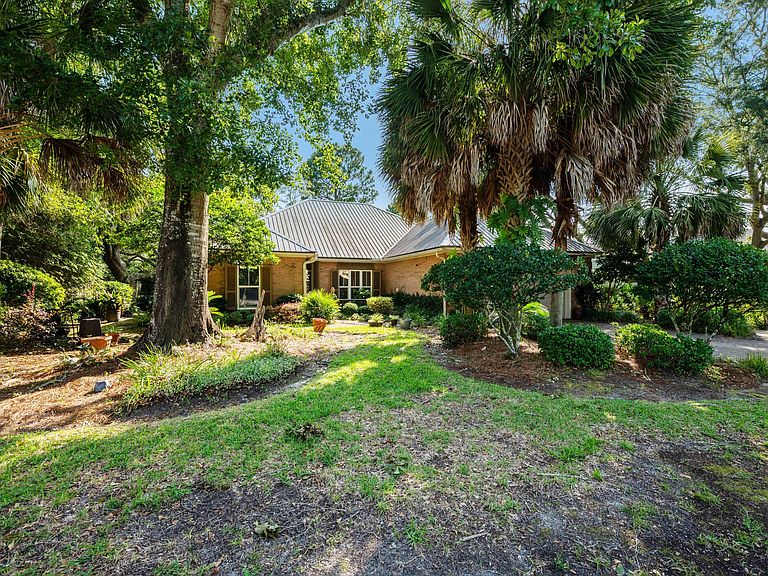


109 Bermuda Way, Niceville, FL, 32578
About This Home
Stunning Lakefront Retreat with Custom Woodwork & Westerly Sunsets -- 109 Bermuda Way, Niceville, FL Fall in love at first sight! This extraordinary lakefront home delivers a rare mix of natural beauty and master craftsmanship you won't find elsewhere in Niceville. Step inside and custom woodwork wraps every corner -- rich hardwood floors flow beneath hand-finished wood ceilings, custom millwork, and artisan trim that turns every room into a showcase of timeless craftsmanship. The real magic happens at golden hour. Positioned directly on the lake with unobstructed westerly views, this home is made for sunset lovers. Unwind on the back porch as the sky ignites over the water -- every evening becomes an event. Why You'll Love It: 🌅 Lakefront Living - Direct lake access with sweeping westerly sunset views 🪵 Custom Woodwork Throughout - Wood-beamed ceilings, hardwood floors, handcrafted millwork ✨ One-of-a-Kind Character - Built with intention and artistry, not cookie-cutter finishes 🏡 Prime Niceville Location - Close to Eglin AFB, top schools, shopping, and dining 🌊 Outdoor Living - Waterfront views from your own backyard oasis This is more than a house -- it's a daily escape. Lakefront homes with this level of craftsmanship rarely hit the Niceville market. Once you feel the warmth of these wood-finished interiors paired with unforgettable sunsets, you'll understand why. Schedule your private showing today before this rare gem is gone!
Getting Around
 Car-Dependent
 Very Limited Transit
 Somewhat Bikeable
Schools
Construction
Condition
- Property condition: Construction Complete,Renovated
- Year built: 1987
Materials
- Foundation: Slab
- Roof: Metal
- Construction materials: Brick,Trim Wood
Type & Style
- Home type: SingleFamily
- Architectural style: Craftsman
- Property subType: Single Family Residence
Interior
Appliances
- Appliances included: Dishwasher,Disposal,Microwave
- Laundry features: Washer/Dryer Hookup
Bedroom
- Level: First
- Area: 156
- Dimensions: 13 x 12
Bedroom
- Level: First
- Area: 168
- Dimensions: 14 x 12
Bedrooms & Bathrooms
- Bedrooms: 4
- Bathrooms: 3
- Full bathrooms: 2
- 1/2 bathrooms: 1
Dining Area
- Level: First
- Area: 128
- Dimensions: 16 x 8
Features
- Recessed Lighting,Pantry,Wallpaper,Woodwork Painted,Natural Woodwork
- Window features: Window Treatments
- Flooring: Hardwood,Tile
- Attic: Pull Down Stairs
- Common walls with other units/homes: No Common Walls
Florida Room
- Level: First
- Area: 128
- Dimensions: 16 x 8
Garage
- Level: First
- Area: 600
- Dimensions: 25 x 24
Heating & Cooling
- Heating features: Natural Gas
- Cooling features: Central Air,Window Unit(s),Ceiling Fan(s)
Interior Area
- Total structure area: 2,145
- Total interior livable area: 2,145 sqft
Kitchen
- Level: First
- Area: 117
- Dimensions: 13 x 9
Property
Details
- Parcel number: 231S224770000A0050
- Zoning description: Resid Single Family
Features
- Stories: 1
- Patio & porch: Patio
- Exterior features: Lawn Pump,Rain Gutters
- Has view: Yes
- View description: Lake
- Has water view: Yes
- Water view: Lake
- On waterfront: Yes
- Waterfront features: Lake Front
Lot
- Lot size: 0.39 Acres
- Features: Covenants,Easements,Survey Available,Within 1/2 Mile to Water
- Lot size dimensions: 75 x 196
Parking
- Total spaces: 6
- Parking features: Garage Door Opener,Garage
- Has garage: Yes
- Attached garage spaces: 2
- Covered spaces: 2
Climate Risk is Financial Risk
Every home has a financial story beyond the listing price. Below, you’ll see the climate risks that could affect this property — and in Bills & Affordability, how those risks may influence repairs, insurance, utilities, and long-term value.
Biggest Threats for This Home
- Hurricane

- Lightning

- Cold Wave

- Heat Wave

- Strong Wind

- Tornado

- Tsunami

How This Home’s Risks Compare
FEMA Declared Disasters in Okaloosa County and Florida
Understanding the Costs
Financial advisors generally recommend spending no more than 30% of your gross household income on housing costs. In practice, many households stretch to 35% or beyond — especially in high-cost markets.
Estimated Costs Today
| Monthly | Annual | |
|---|---|---|
| Mortgage | $3,362 | $40,344 |
| Home Insurance * | $589 | $7,068 |
| Property Taxes | $597 | $7,164 |
| Electricity | $215 | $2,590 |
| Total | $4,763 | $57,156 |
Income You'd Need if You Spent...
Florida FAIR Plan Programs


How Costs Could Change Over Time
Climate risk is quickly impacting all of the major home ownership costs. Adjust the growth rates and percentage of income spent on housing below to see how your housing costs could change over the next 10 years — and what income you'd need to keep up.
Comparing Against the Market
Price Per Sq Ft
vs Other Active Listings
Avg $/sqft
vs Homes Sold Last Month
Median $/sqft
Current Market Trends
Median Price Per Square Foot
The median price per square foot of homes sold in this area each month. Compare this to this listing's price per square foot to gauge whether the home is priced in line with recent sales.
Historicals for This Listing
Zestimate History ($/sqft)
Price History
| Date | Event | Price |
|---|---|---|
| 2026-07-06 | Listed for sale | $665,000 |
| 2021-05-11 | Sold | $495,000 |
| 2004-04-28 | Sold | $283,000 |
For Sale by Agent
 View on Zillow