



8005 Mandan Rd APT 302, Greenbelt, MD, 20770
About This Home
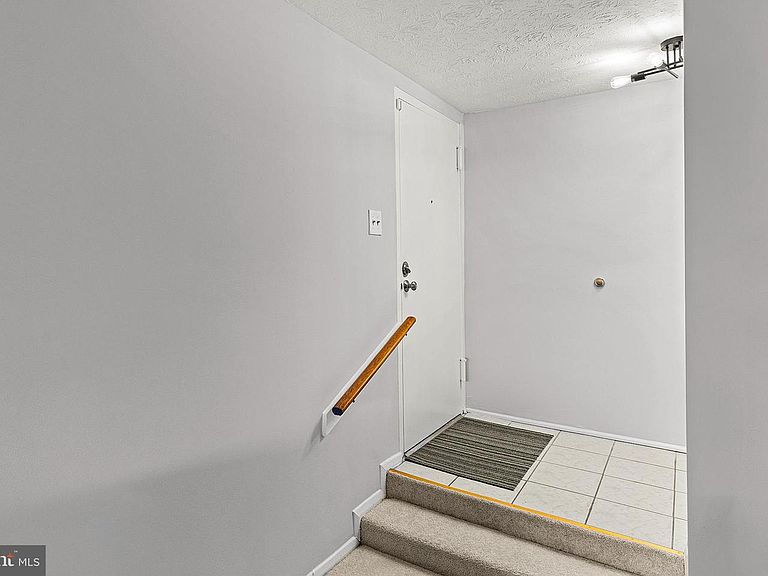
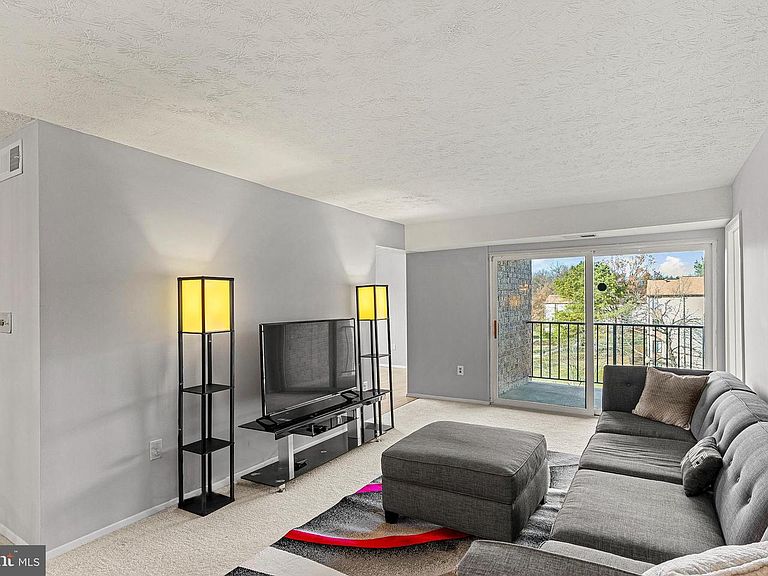
Rare opportunity to own a massive, beautifully refreshed 1,050+ sq ft condo that lives like a 2-bedroom for the price of a 1-bedroom! Perfect for first-time buyers or investors, this turnkey home features a huge, versatile den with full-sized windows and a large closet—ideal for a home office, guest space, or home gym. Enjoy completely modern 2026 updates including fresh paint, brand-new carpet, and a fully renovated bathroom. Say goodbye to unpredictable monthly expenses; ALL UTILITIES ARE INCLUDED in the condo fee! Enjoy fantastic community amenities including assigned parking, an outdoor pool, and tennis courts. Fully FHA-approved community! Unbeatable location for commuters with immediate access to I-95, I-495, and Rt 295. Just minutes to the Greenbelt Metro, NASA Goddard, UMD, and local airports (BWI/DCA). Walk to the historic Roosevelt Center, local shops, dining, and scenic Greenbelt parks and trails. OPEN HOUSE BONUS: Highly motivated seller is offering a 3-year home warranty with a full-price offer. Quick close available. Bring your offer today and live larger for less!
Getting Around
 Car-Dependent
 Some Transit
 Somewhat Bikeable
Schools
Construction
Condition
- Year built: 1977
Materials
- Foundation: Permanent
- Construction materials: Concrete,Brick Front
Type & Style
- Home type: Condo
- Architectural style: Contemporary
- Property subType: Condominium
Interior
Appliances
- Appliances included: Electric Water Heater
- Laundry features: Laundry Room,In Unit
Bathroom1
- Level: Main
Bedroom2
- Level: Main
Bedrooms & Bathrooms
- Bedrooms: 1
- Bathrooms: 1
- Full bathrooms: 1
- Main level bathrooms: 1
- Main level bedrooms: 1
Breakfast Room
- Level: Main
Dining Room
- Level: Main
Features
- Finished area below ground: 0
- Finished area above ground: 1,052
Foyer
- Level: Main
Heating & Cooling
- Heating features: Baseboard,Electric
- Cooling features: Central Air,Electric
Interior Area
- Total structure area: 1,052
- Total interior livable area: 1,052 sqft
Kitchen
- Level: Main
Laundry
- Level: Main
Living Room
- Level: Main
Other
- Level: Main
Primary Bedroom
- Level: Main
Property
Accessibility
- Accessibility features: None
Details
- Parcel number: 17212338002
- Attached to another structure: Yes
- Zoning: RT
- Special condition: Standard
Features
- Levels: One
- Stories: 1
- Pool features: Community
Parking
- Total spaces: 3
- Parking features: Assigned,Parking Space Conveys,Permit Included,Parking Lot