


3700 Rivington, Irvine, CA, 92612
About This Home
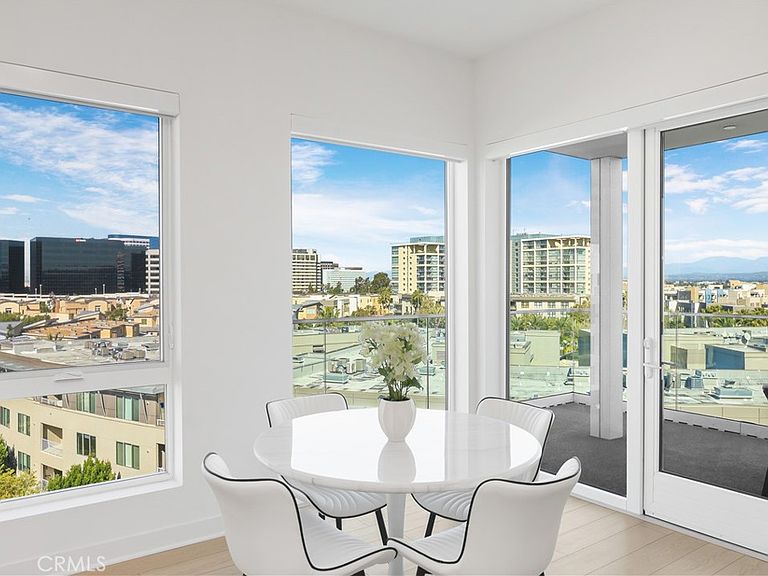
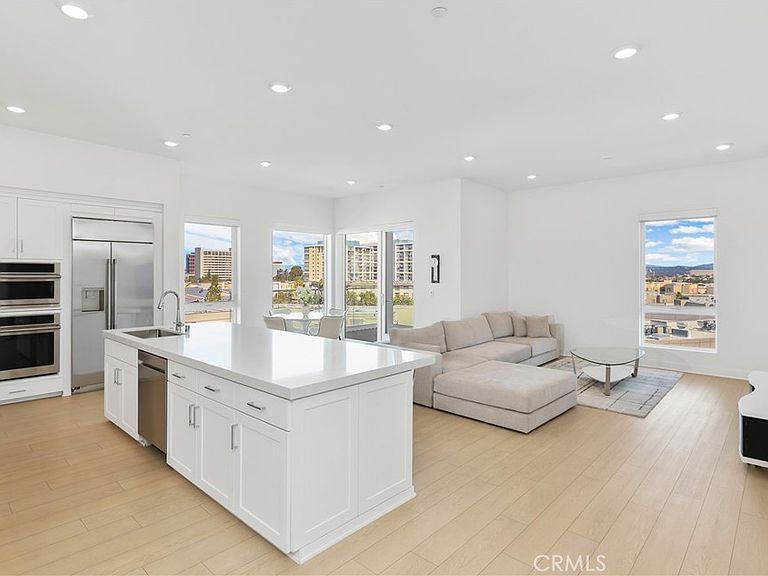
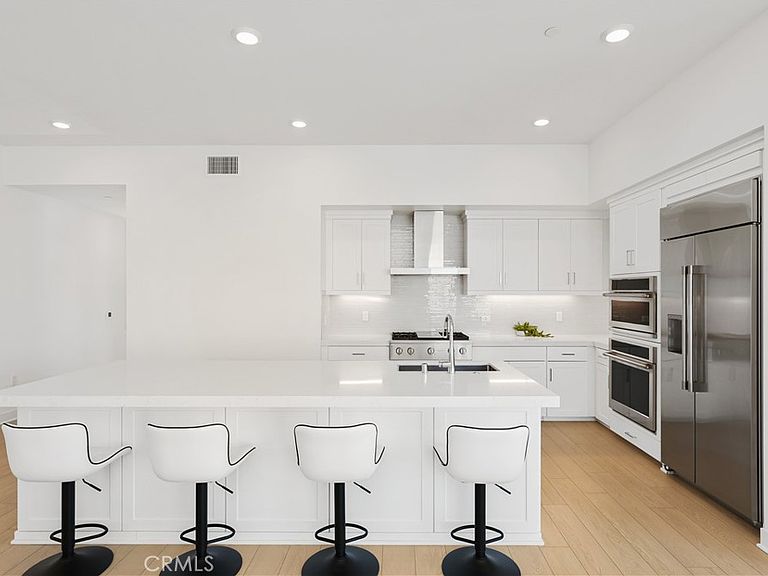
Perched on the top-floor corner with a wraparound balcony, this Lexington Plan 4 penthouse steals the show with unobstructed panoramic views—mountains by day, dazzling city lights by night, all from the privacy of your own retreat. With no neighbors above, this beautifully upgraded home offers an elevated living experience like no other. The open-concept layout features soaring ceilings, floor-to-ceiling windows, and abundant natural light enhanced by designer motorized shades. Beautiful hard-surface flooring flows throughout, complemented by premium upgrades that elevate the entire space. The chef-inspired kitchen boasts GE Monogram appliances, quartz countertops, sleek cabinetry, and a generous island—perfect for entertaining or everyday living. The primary suite is a sanctuary with a walk-in closet, dual vanities, freestanding soaking tub, and spa-style shower. The secondary bedroom offers its own en-suite bath and equally impressive views. Residents enjoy resort-style amenities including saltwater pools, spas, a fitness and yoga center, sports courts, outdoor cabanas, BBQ areas, EV charging stations, and an elegant clubhouse. This Lexington building also features a private gym on the main level. Ideally located near Fashion Island, South Coast Plaza, UCI, John Wayne Airport, and Newport Beach, this penthouse epitomizes Irvine luxury living.
Getting Around
 Somewhat Walkable
 Some Transit
 Bikeable
Schools
Construction
Condition
- Year built: 2023
Other
- Builder model: 4B
- Builder name: Lennar
Type & Style
- Home type: Condo
- Architectural style: Modern
- Property subType: Condominium
Interior
Appliances
- Appliances included: 6 Burner Stove,Built-In Range,Dishwasher,ENERGY STAR Qualified Appliances,ENERGY STAR Qualified Water Heater,Gas Cooktop,Disposal,High Efficiency Water Heater,Microwave,Water Heater,Dryer,Washer
- Laundry features: Washer Hookup,Laundry Closet
Basement
- Has basement: Yes
- Basement: Unfinished
Bathroom
- Features: Bathtub,Dual Sinks,Enclosed Toilet,Full Bath on Main Level,Low Flow Plumbing Fixtures,Quartz Counters,Separate Shower,Upgraded,Walk-In Shower
Bedroom
- Features: Bedroom on Main Level
Bedrooms & Bathrooms
- Bedrooms: 2
- Bathrooms: 3
- Full bathrooms: 2
- 1/2 bathrooms: 1
- Main level bathrooms: 3
- Main level bedrooms: 2
Features
- Breakfast Bar,Balcony,Separate/Formal Dining Room,Eat-in Kitchen,Elevator,Open Floorplan,Bedroom on Main Level,Entrance Foyer,Galley Kitchen,Main Level Primary,Primary Suite,Walk-In Closet(s)
- Window features: Custom Covering(s),Double Pane Windows
- Flooring: Laminate,Tile
- Fireplace features: None
- Common walls with other units/homes: 1 Common Wall
Heating & Cooling
- Heating features: Central,ENERGY STAR Qualified Equipment
- Cooling features: Central Air,ENERGY STAR Qualified Equipment,Gas,High Efficiency
Interior Area
- Total interior livable area: 1,804 sqft
Kitchen
- Features: Built-in Trash/Recycling,Kitchen Island,Kitchen/Family Room Combo,Quartz Counters,Self-closing Cabinet Doors,Self-closing Drawers
Master Bedroom
- Features: Primary Suite
Master Bedroom
- Features: Main Level Primary
Other
- Features: Walk-In Closet(s)
Property
Accessibility
- Accessibility features: No Stairs
Details
- Parcel number: 93403237
- Attached to another structure: Yes
- Special condition: Standard
Features
- Levels: One
- Stories: 1
- Entry location: main
- Pool features: Community,Association
- Patio & porch: Concrete,Deck,Wrap Around
- Has spa: Yes
- Spa features: Association,Community
- Has view: Yes
- View description: City Lights,Mountain(s),Neighborhood,Panoramic
Lot
- Features: 36-40 Units/Acre
Parking
- Total spaces: 2
- Parking features: Assigned
- Has garage: Yes
- Attached garage spaces: 2
- Covered spaces: 2
Climate Risk is Financial Risk
Every home has a financial story beyond the listing price. Below, you’ll see the climate risks that could affect this property — and in Bills & Affordability, how those risks may influence repairs, insurance, utilities, and long-term value.
Biggest Threats for This Home
- Earthquake

- Inland Flooding

- Heat Wave

How This Home’s Risks Compare
FEMA Declared Disasters in Orange County and California
Understanding the Costs
Financial advisors generally recommend spending no more than 30% of your gross household income on housing costs. In practice, many households stretch to 35% or beyond — especially in high-cost markets.
Estimated Costs Today
| Monthly | Annual | |
|---|---|---|
| Mortgage | $8,085 | $97,020 |
| Home Insurance * | $213 | $2,556 |
| Property Taxes | $852 | $10,224 |
| Electricity | $398 | $4,786 |
| Total | $9,548 | $114,576 |
Income You'd Need if You Spent...
California FAIR Plan Programs

How Costs Could Change Over Time
Climate risk is quickly impacting all of the major home ownership costs. Adjust the growth rates and percentage of income spent on housing below to see how your housing costs could change over the next 10 years — and what income you'd need to keep up.
Comparing Against the Market
Price Per Sq Ft
vs Other Active Listings
Avg $/sqft
vs Homes Sold Last Month
Median $/sqft
Current Market Trends
Median Price Per Square Foot
The median price per square foot of homes sold in this area each month. Compare this to this listing's price per square foot to gauge whether the home is priced in line with recent sales.
Historicals for This Listing
Zestimate History ($/sqft)
Price History
| Date | Event | Price |
|---|---|---|
| 2026-05-03 | Price change | $1,720,000 |
| 2026-03-19 | Price change | $1,750,000 |
| 2026-02-04 | Listed for sale | $1,798,000 |
 View on Zillow