



3400 Lewisburg Rd, Russellville, KY, 42276
About This Home
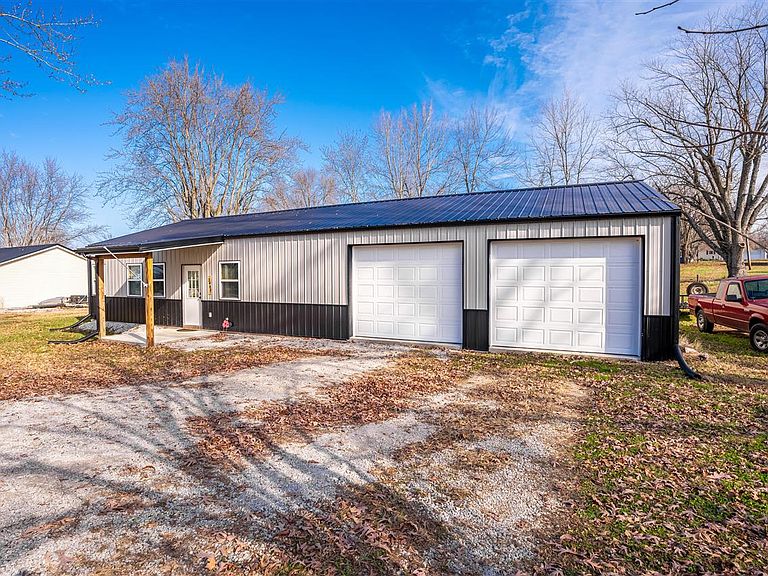
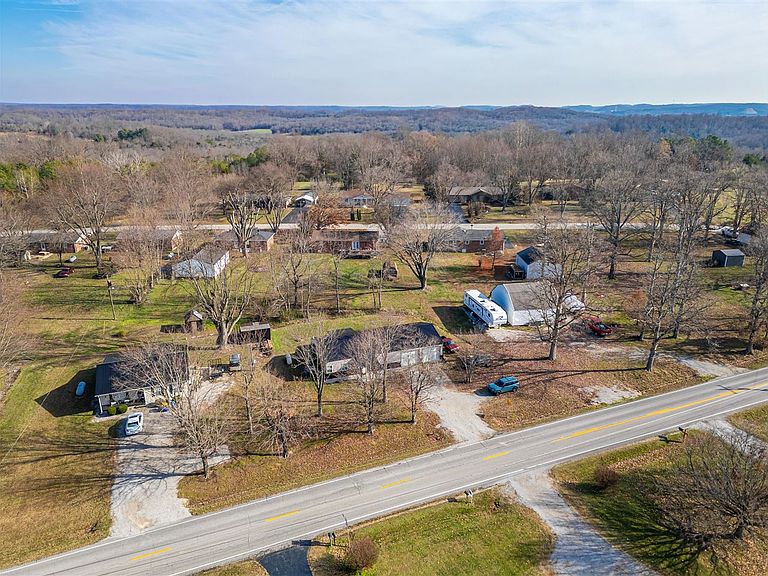
2 Bed 2 Bath 1089 +/- Sq Ft 0.39 +/- Acres Massive Attached Garage This beautifully maintained 2 bedroom, 2 bathroom home offers 1,089 +/- square feet of comfortable living space and sits on a spacious 0.39 +/- acre lot in a highly desirable area just minutes from town. Built in 2022, everything in this home is only four years old, giving you the feel of new construction without the wait. The bedrooms are generously sized, with a standout primary suite featuring a large master bathroom designed for comfort and relaxation. An oversized attached garage provides ample room for multiple vehicles plus extra space for a workshop or hobby area. With a great location, modern construction, and room to spread out both inside and out, this home checks all the boxes for convenience, functionality, and peace of mind. Buyer to verify all information on listing.
Getting Around
 Car-Dependent
 Very Limited Transit
 Somewhat Bikeable
Schools
Construction
Condition
- Property condition: New Construction
- Year built: 2022
Materials
- Foundation: Slab
- Roof: Metal
- Construction materials: Metal Siding
Type & Style
- Home type: SingleFamily
- Architectural style: Traditional
- Property subType: Single Family Residence
Interior
Appliances
- Appliances included: Dishwasher,Gas Range,Refrigerator,Propane Water Heater
- Laundry features: Laundry Closet
Basement
- Basement: None
Bathroom
- Features: None
Bedroom2
- Level: Main
Bedrooms & Bathrooms
- Bedrooms: 2
- Bathrooms: 2
- Full bathrooms: 2
- Main level bathrooms: 2
- Main level bedrooms: 2
Dining Room
- Level: Main
Family Room
- Level: Main
Features
- None,Walls (Dry Wall),Kitchen/Dining Combo
- Flooring: Laminate
- Fireplace features: None
Heating & Cooling
- Heating features: Central,Propane
- Cooling features: Central Electric
Interior Area
- Total structure area: 1,089
- Total interior livable area: 1,089 sqft
Kitchen
- Level: Main
Living Room
- Level: Main
Master Bathroom
- Level: Main
Master Bedroom
- Level: Main
Property
Accessibility
- Accessibility features: None
Details
- Parcel number: 052000000710
Features
- Exterior features: None
- Fencing: None
- Waterbody name: None
Lot
- Lot size: 0.40 Acres
Parking
- Total spaces: 2
- Parking features: Attached
- Has garage: Yes
- Attached garage spaces: 2
- Covered spaces: 2
- Has uncovered spaces: Yes