



426 Shorewood Ln #426, San Jose, CA, 95134
About This Home
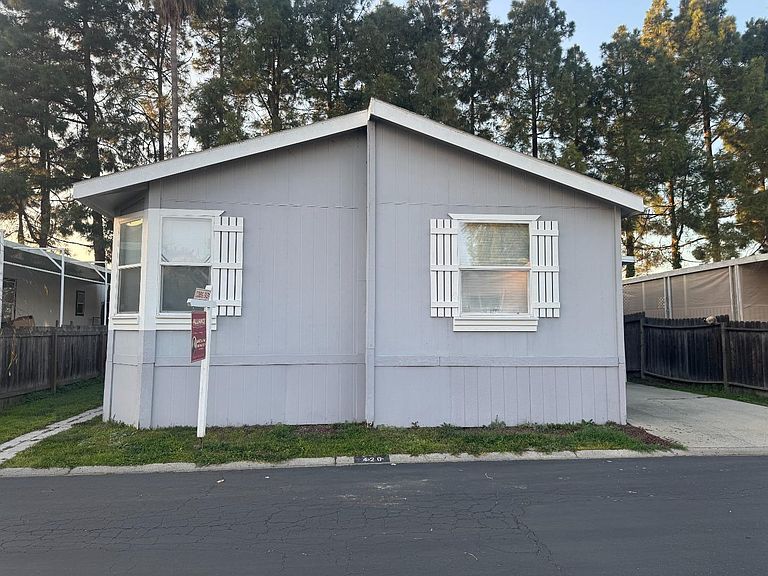
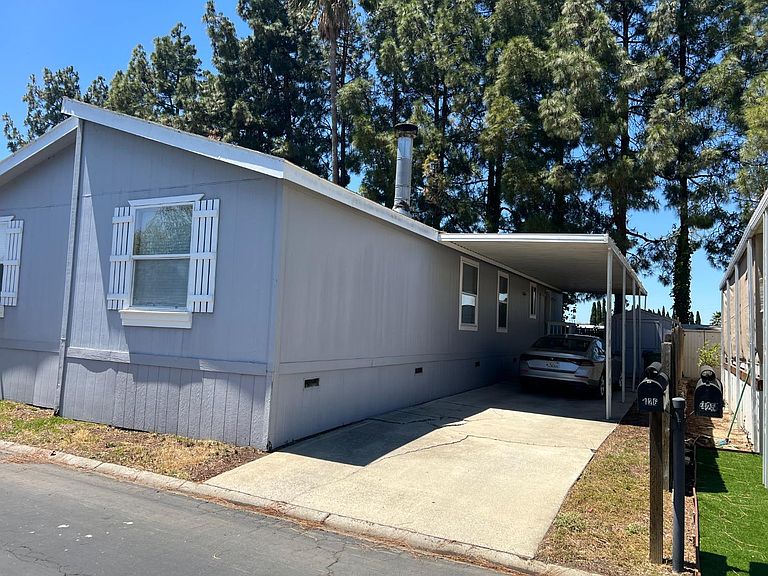
Your dream home awaits! This spacious 4-bedroom, 2-bath manufactured home offers 1,538 sq. ft. of comfortable living space in the highly desirable Lamplighter San Jose community. Featuring high ceilings, newly painted interiors, a cozy fireplace, and both air conditioning and heating for year-round comfort, this home feels bright, open, and inviting from the moment you walk in. Enjoy peaceful views from the primary bedroom window overlooking a nearby community park with a charming manmade lake, creating a relaxing and breathtaking atmosphere to wake up to each morning. During the summer months, the lake may transition into a lush green landscape, offering a serene natural backdrop year-round. Residents enjoy exceptional community amenities including a clubhouse, pool, and recreational areas. Ideally located near Highways 237, 880, and 101, with easy access to BART and light rail, commuting is effortless. Conveniently situated directly across from shopping centers featuring Target, dining, and everyday conveniences, and just minutes from Santa Clara Square and major tech employers including NVIDIA, Google, Cisco, and Oracle. Current space rent is $2,451 per month. Comfort, convenience, and lifestyle come together in this must-see home!
Getting Around
 Car-Dependent
 Some Transit
 Bikeable
Schools
Construction
Condition
- Year built: 2004
Materials
- Roof: Composition, Shingle
Type & Style
- Home type: MobileManufactured
- Property subType: Double Wide Mobile Home,ManufacturedinPark
Interior
Appliances
- Appliances included: Exhaust Fan,Microwave,Gas Oven/Range,Washer/Dryer
Bathroom
- Features: ShowerandTub
Bedrooms & Bathrooms
- Bedrooms: 4
- Bathrooms: 2
- Full bathrooms: 2
Dining Room
- Features: DiningArea
Family Room
- Features: SeparateFamilyRoom
Features
- High Ceilings
- Window features: Skylight(s)
- Flooring: Carpet,Laminate
- Fireplace features: Gas
Heating & Cooling
- Heating features: Gas
- Cooling features: Central Air
Interior Area
- Total structure area: 1,538
- Total interior livable area: 1,538 sqft
Kitchen
- Features: ExhaustFan, Skylights
Property
Details
- Parcel number: 09702640
- Lease amount: 2451
- Special condition: Standard
Features
- Stories: 1
- Pool features: Community
Parking
- Total spaces: 2
- Parking features: Carport
- Covered spaces: 2
- Carport: Yes
- Carport spaces: 2