




106 Oak Ridge Dr W, Burr Ridge, IL, 60527
About This Home
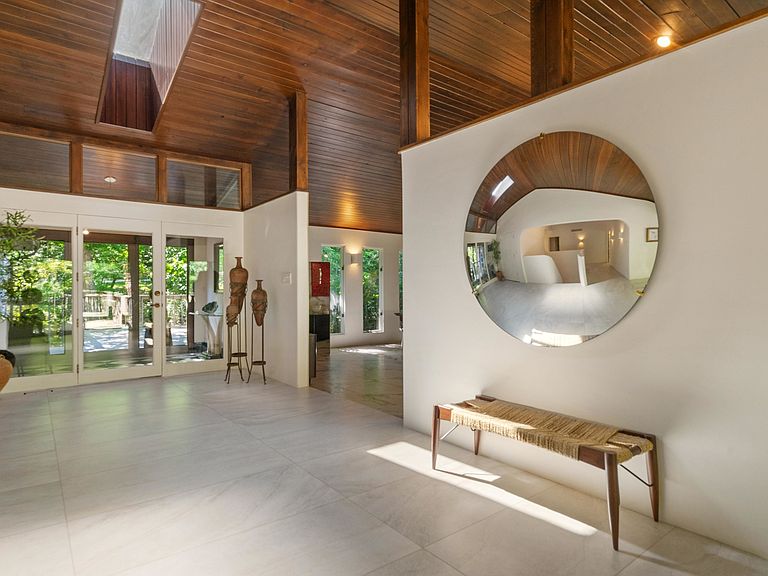
Exceptional one-of-a-kind ranch-style home offering over 8,000 square feet of open-concept living, perfectly situated on a private, wooded one-acre lot in a quiet gated community. Surrounded by mature trees, a serene creek, and meticulously maintained landscaping, this property delivers a true retreat-like setting. This expansive residence features five bedrooms, including two primary suites, and four and half updated bathrooms designed for both comfort and flexibility. The walk-out lower level lives as a private residence, featuring an all-new high-end kitchen and an expansive second primary suite. The bedroom and newly renovated marble bath with luxury finishes overlook the wooded estate grounds, complemented by a spacious walk-in closet. A separate living room with a second fireplace and additional private rooms provide ideal accommodations for extended family or guests. The main living area showcases soaring vaulted ceilings, skylights, hardwood flooring, and two striking stone fireplaces, complemented by a wet bar and walls of windows that bring in natural light and scenic views. The spacious kitchen is ideal for entertaining, complete with a large island, breakfast bar, walk-in pantry, and adjoining dining area, all seamlessly connected to multiple terraces and outdoor living spaces. The main level also includes generous bedroom layouts, updated baths, and a well-appointed laundry room. The finished walk-out lower level features 9-foot ceilings, a full bar, recreation room, fifth bedroom and bath, office, den, and abundant storage, with direct access to a private backyard oasis complete with a brick patio and hot tub. Outdoor living is elevated by over 1,400 square feet of unique decking that wraps around the home, offering multiple vantage points to enjoy the natural surroundings. Additional highlights include a brick paver driveway and an oversized, heated three-car garage with ample storage. This remarkable property combines privacy, scale, and distinctive architectural elements, making it an ideal home for both everyday living and entertaining. HOA Assessments cover 24/7 Security Guard Service, Street maintenance, snow removal & winter salt, and front yard maintenance.
Getting Around
 Car-Dependent
 Very Limited Transit
 Somewhat Bikeable
Schools
Construction
Condition
- Year built: 1984
Materials
- Foundation: Concrete Perimeter
- Roof: Asphalt
- Construction materials: Cedar,Stone
Notable Dates
- Major remodel year: 2024
Type & Style
- Home type: SingleFamily
- Architectural style: Ranch
- Property subType: Single Family Residence
Interior
Appliances
- Appliances included: Microwave,Dishwasher,Refrigerator,Bar Fridge,Washer,Dryer,Disposal,Trash Compactor,Cooktop,Oven,Range,Humidifier
- Laundry features: Main Level,Sink
Basement
- Has basement: Yes
- Basement: Finished,Exterior Entry,Walk-Out Access
Bedroom2
- Features: Flooring (Carpet),Window Treatments (Blinds)
- Level: Main
- Area: 154
- Dimensions: 14X11
Bedroom3
- Features: Flooring (Carpet),Window Treatments (Blinds)
- Level: Main
- Area: 168
- Dimensions: 14X12
Bedroom4
- Features: Flooring (Carpet),Window Treatments (Blinds)
- Level: Main
- Area: 168
- Dimensions: 14X12
Bedroom5
- Features: Flooring (Carpet),Window Treatments (Blinds)
- Level: Basement
- Area: 182
- Dimensions: 14X13
Bedrooms & Bathrooms
- Bedrooms: 5
- Bathrooms: 5
- Full bathrooms: 4
- 1/2 bathrooms: 1
Deck
- Features: Flooring (Other)
- Level: Basement
- Area: 442
- Dimensions: 34X13
Den
- Features: Flooring (Carpet),Window Treatments (Blinds)
- Level: Lower
- Area: 374
- Dimensions: 22X17
Dining Room
- Features: Window Treatments (Blinds)
- Level: Main
- Area: 306
- Dimensions: 18X17
Family Room
- Features: Flooring (Carpet),Window Treatments (Blinds)
- Level: Basement
- Area: 714
- Dimensions: 34X21
Features
- Wet Bar,1st Floor Bedroom,1st Floor Full Bath,Built-in Features,Walk-In Closet(s),Beamed Ceilings,Pantry
- Window features: Screens,Skylight(s)
- Flooring: Hardwood
- Number of fireplaces: 2
- Fireplace features: Wood Burning,Gas Starter,Living Room,Other
- Fireplace: Yes
- Attic: Full,Unfinished
Foyer
- Level: Main
- Area: 350
- Dimensions: 10X35
Heating & Cooling
- Heating features: Natural Gas
- Cooling features: Central Air
Interior Area
- Total structure area: 8,292
- Total interior livable area: 8,292 sqft
Kitchen
- Features: Kitchen (Eating Area-Breakfast Bar,Island,Pantry-Walk-in),Window Treatments (Blinds)
- Level: Main
- Area: 351
- Dimensions: 27X13
Laundry
- Features: Flooring (Other),Window Treatments (Blinds)
- Level: Main
- Area: 112
- Dimensions: 8X14
Living Room
- Level: Main
- Area: 1054
- Dimensions: 34X31
Master Bedroom
- Features: Flooring (Carpet),Window Treatments (Curtains/Drapes,Shades),Bathroom (Full)
- Level: Main
- Area: 320
- Dimensions: 20X16
Mud Room
- Features: Flooring (Hardwood)
- Level: Main
- Area: 77
- Dimensions: 11X7
Office
- Features: Flooring (Carpet)
- Level: Lower
- Area: 240
- Dimensions: 20X12
Other
- Features: Flooring (Other)
- Level: Main
- Area: 680
- Dimensions: 34X20
Recreation Room
- Features: Flooring (Carpet),Window Treatments (Blinds)
- Level: Basement
- Area: 391
- Dimensions: 23X17
Storage
- Features: Flooring (Other)
- Level: Basement
- Area: 432
- Dimensions: 27X16
Property
Accessibility
- Accessibility features: No Disability Access
Details
- Parcel number: 1001306003
- Special condition: None
- Other equipment: Central Vacuum,TV-Cable,Ceiling Fan(s),Sump Pump,Sprinkler-Lawn,Backup Sump Pump;
Features
- Stories: 1
- Patio & porch: Deck,Patio
- Exterior features: Balcony
- Has spa: Yes
- Spa features: Outdoor Hot Tub
- Has view: Yes
- View description: Water
- Has water view: Yes
- Water view: Water
- Waterfront features: Stream
Lot
- Lot size: 1.20 Acres
- Features: Irregular Lot,Landscaped,Wooded
- Lot size dimensions: 155X298X135X263
Parking
- Total spaces: 3
- Parking features: Brick Driveway,Garage Door Opener,Heated Garage,Yes,Garage Owned,Attached,Garage
- Has garage: Yes
- Attached garage spaces: 3
- Covered spaces: 3
- Has uncovered spaces: Yes
Climate Risk is Financial Risk
Every home has a financial story beyond the listing price. Below, you’ll see the climate risks that could affect this property — and in Bills & Affordability, how those risks may influence repairs, insurance, utilities, and long-term value.
Biggest Threats for This Home
- Cold Wave

- Inland Flooding

- Tornado

- Strong Wind

How This Home’s Risks Compare
FEMA Declared Disasters Across Illinois Counties
Understanding the Costs
Financial advisors generally recommend spending no more than 30% of your gross household income on housing costs. In practice, many households stretch to 35% or beyond — especially in high-cost markets.
Estimated Costs Today
| Monthly | Annual | |
|---|---|---|
| Mortgage | $7,559 | $90,708 |
| Home Insurance * | $462 | $5,544 |
| Property Taxes | $2,354 | $28,248 |
| Electricity | $637 | $7,653 |
| Total | $11,012 | $132,144 |
Income You'd Need if You Spent...
Illinois FAIR Plan Programs


How Costs Could Change Over Time
Climate risk is quickly impacting all of the major home ownership costs. Adjust the growth rates and percentage of income spent on housing below to see how your housing costs could change over the next 10 years — and what income you'd need to keep up.
Comparing Against the Market
Price Per Sq Ft
vs Other Active Listings
Avg $/sqft
vs Homes Sold Last Month
Median $/sqft
Current Market Trends
Median Price Per Square Foot
The median price per square foot of homes sold in this area each month. Compare this to this listing's price per square foot to gauge whether the home is priced in line with recent sales.
Historicals for This Listing
Zestimate History ($/sqft)
Price History
| Date | Event | Price |
|---|---|---|
| 2026-08-17 | Contingent | $1,450,000 |
| 2026-08-10 | Price change | $1,450,000 |
| 2026-07-31 | Listed for rent | $15,000 |
| 2026-07-31 | Listing removed | $20,000 |
| 2026-07-29 | Listed for sale | $1,495,000 |
| 2026-07-29 | Listing removed | $1,595,000 |
| 2026-07-02 | Listed for rent | $20,000 |
| 2026-05-30 | Listed for sale | $1,595,000 |
| 2026-05-30 | Listing removed | $1,750,000 |
| 2026-05-14 | Listed for sale | $1,750,000 |
| 2020-10-01 | Sold | $700,000 |
| 2020-07-11 | Pending sale | $719,000 |
| 2020-06-12 | Listed for sale | $719,000 |
| 2019-12-19 | Listing removed | $750,000 |
| 2019-06-14 | Price change | $750,000 |
| 2019-05-15 | Listed for sale | $799,000 |
| 2019-05-14 | Pending sale | $799,000 |
| 2019-04-08 | Listed for sale | $799,000 |
| 2019-03-25 | Pending sale | $799,000 |
| 2018-10-12 | Price change | $799,000 |
| 2018-05-09 | Listed for sale | $989,000 |
| 2018-04-02 | Listing removed | $1,150,000 |
| 2017-09-06 | Price change | $1,150,000 |
| 2017-06-09 | Listed for sale | $1,195,000 |
 View on Zillow