



109 Sellew Rd, Annapolis, MD, 21401
About This Home
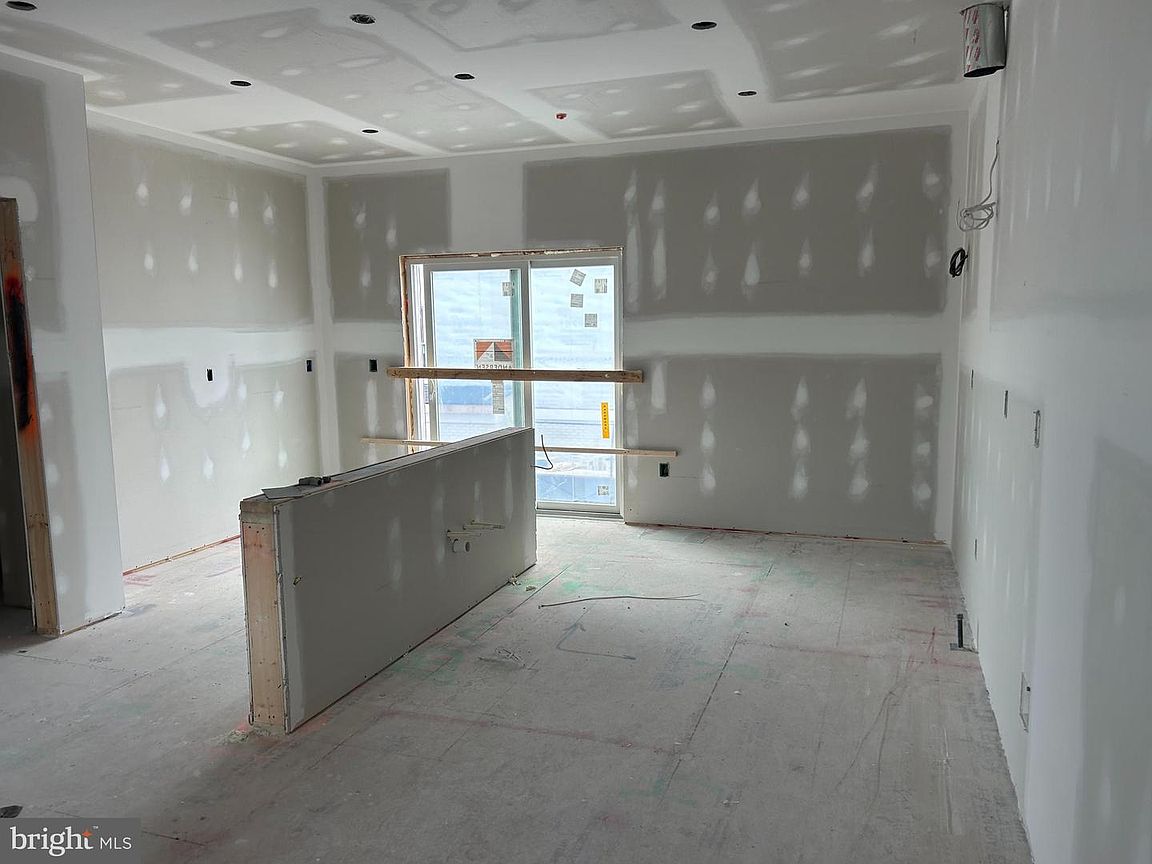
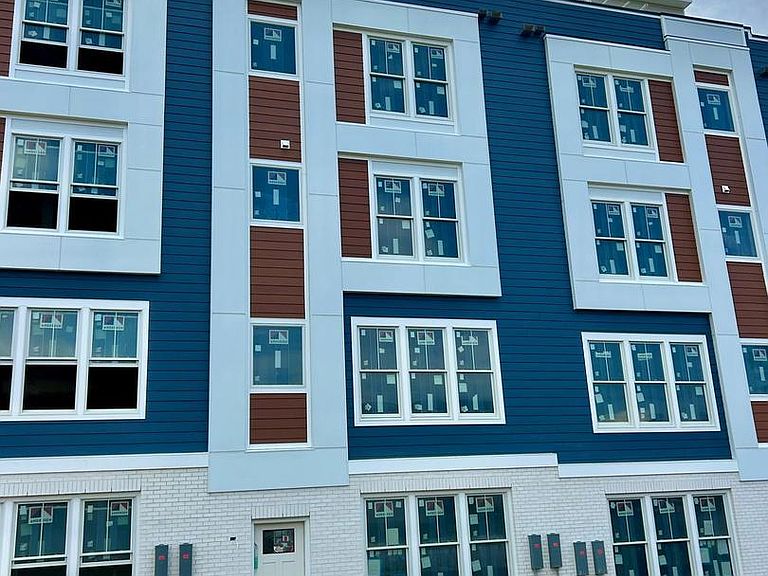
May 9 and May 10 Open Houses 12:00-3:00 are held at our showroom at 3 Church Circle in Annapolis. Hard Hat Tours are now available by appointment! Early buyers have the opportunity to customize their home's finish colors and materials. Don't wait! Construction is moving along and the builder will make selections for any unreserved homes. This listing is for an interior home on Lot 16. Sturbridge Homes is offering a generous pre-construction incentive package for early buyers. Submit your deposit now to lock in current pricing and have the ability to customize your home! Sales Center appointments are available now. Welcome to Towne Row - A community of 18 Luxury Townhomes in the Annapolis Town Center Corridor. A Towne Row home is superior in every way. The craftsmanship and expansive spaces are apparent immediately. Notice the contemporary exterior, rooftop terrace for entertaining and stargazing, and two-car garage. Savor the spacious kitchen and luxurious owner's suite, privately situated on its own level, and the high-end materials and fixtures throughout. Live graciously and vertically on four generous levels, whisked up and down by your private elevator. This is Towne Row, your haven, your showplace, your new home. It's like none other in Annapolis. Features include: 3,100 Square Feet of Living Space, 3 Bedrooms + Den, 3 Full Baths, 2 Half Baths, Expansive Gourmet Kitchen With Walk-out Deck, Private Elevator, Elegant, Spacious Owner's Suite on Its Own Level, Quartz Countertops Throughout, Four Levels of Finished Living Space, Rooftop Deck With Space for Hot Tub, Two-car Garage, Energy Star & LEED Gold Certified Location, location, location. Living at Towne Row puts you in the heart of the bustling Annapolis Town Center corridor. You have instant access to an array of upscale and casual restaurants, boutiques and shops, favorite grocery stores, sophisticated fashion and home goods retailers, fitness clubs, movie theaters, and essential services. Plus, you'll be minutes from the Annapolis historic district, endless waterways, nearby marinas, and a short drive to Baltimore and Washington, D.C. It's luxury living and convenience beyond compare. Lot dimensions, floor plans, and square footage figures are approximate. Architectural renderings are samples only and may not reflect the exact product. Sellew Rd. has not been built and may not appear on some mapping apps. Map to 2555 Riva Rd. for the approximate location.
Getting Around
 Car-Dependent
 Some Transit
 Somewhat Bikeable
Schools
Construction
Condition
- Property condition: Excellent
- New construction: Yes
- Year built: 2026
Materials
- Foundation: Slab
- Construction materials: Combination,Composition,HardiPlank Type
Other
- Builder name: Sturbridge Homes
Type & Style
- Home type: Townhouse
- Architectural style: Transitional
- Property subType: Townhouse
Interior
Appliances
- Appliances included: Cooktop,Disposal,ENERGY STAR Qualified Dishwasher,ENERGY STAR Qualified Refrigerator,Exhaust Fan,Double Oven,Microwave,Range Hood,Stainless Steel Appliance(s),Tankless Water Heater,Gas Water Heater
- Laundry features: Upper Level,Laundry Room
Basement
- Area: 0
Bedrooms & Bathrooms
- Bedrooms: 3
- Bathrooms: 5
- Full bathrooms: 3
- 1/2 bathrooms: 2
- Main level bathrooms: 1
Features
- Butlers Pantry,Built-in Features,Kitchen - Gourmet,Kitchen Island,Pantry,Primary Bath(s),Upgraded Countertops,Walk-In Closet(s),Elevator
- Window features: Energy Efficient
- Flooring: Ceramic Tile,Hardwood,Carpet,Wood
- Finished area above ground: 3,100
Heating & Cooling
- Heating features: Forced Air,Central,Natural Gas
- Cooling features: Heat Pump,Central Air,Electric
Interior Area
- Total structure area: 3,100
- Total interior livable area: 3,100 sqft
Property
Accessibility
- Accessibility features: Accessible Elevator Installed,Mobility Improvements
Details
- Parcel number: 020200090241099
- Zoning: W1
- Special condition: Standard
Features
- Levels: Five
- Stories: 5
- Pool features: None
- Patio & porch: Roof Deck
- Exterior features: Sidewalks,Balcony
- Has view: Yes
- View description: City,Panoramic
Lot
- Lot size: 1,000 sqft
Parking
- Total spaces: 19
- Parking features: Garage Door Opener,Garage Faces Rear,Inside Entrance,Attached,Parking Lot
- Has garage: Yes
- Attached garage spaces: 2
- Covered spaces: 2
Climate Risk is Financial Risk
Every home has a financial story beyond the listing price. Below, you’ll see the climate risks that could affect this property — and in Bills & Affordability, how those risks may influence repairs, insurance, utilities, and long-term value.
Biggest Threats for This Home
- Lightning

- Winter Weather

- Coastal Flooding

- Hail

- Hurricane

- Heat Wave

- Strong Wind

- Tornado

- Tsunami

How This Home’s Risks Compare
FEMA Declared Disasters Across Maryland Counties
Understanding the Costs
Financial advisors generally recommend spending no more than 30% of your gross household income on housing costs. In practice, many households stretch to 35% or beyond — especially in high-cost markets.
Estimated Costs Today
| Monthly | Annual | |
|---|---|---|
| Mortgage | $6,396 | $76,752 |
| Home Insurance * | $317 | $3,804 |
| Property Taxes | $843 | $10,116 |
| Electricity | $394 | $4,739 |
| Total | $7,950 | $95,400 |
Income You'd Need if You Spent...
Maryland FAIR Plan Programs

How Costs Could Change Over Time
Climate risk is quickly impacting all of the major home ownership costs. Adjust the growth rates and percentage of income spent on housing below to see how your housing costs could change over the next 10 years — and what income you'd need to keep up.
Comparing Against the Market
Price Per Sq Ft
vs Other Active Listings
Avg $/sqft
vs Homes Sold Last Month
Median $/sqft
Current Market Trends
Median Price Per Square Foot
The median price per square foot of homes sold in this area each month. Compare this to this listing's price per square foot to gauge whether the home is priced in line with recent sales.
Historicals for This Listing
Zestimate History ($/sqft)
Price History
| Date | Event | Price |
|---|---|---|
| 2026-02-03 | Listed for sale | $1,250,000 |
 View on Zillow