


5837 Creek Indian Dr, Sugar Hill, GA, 30518
About This Home
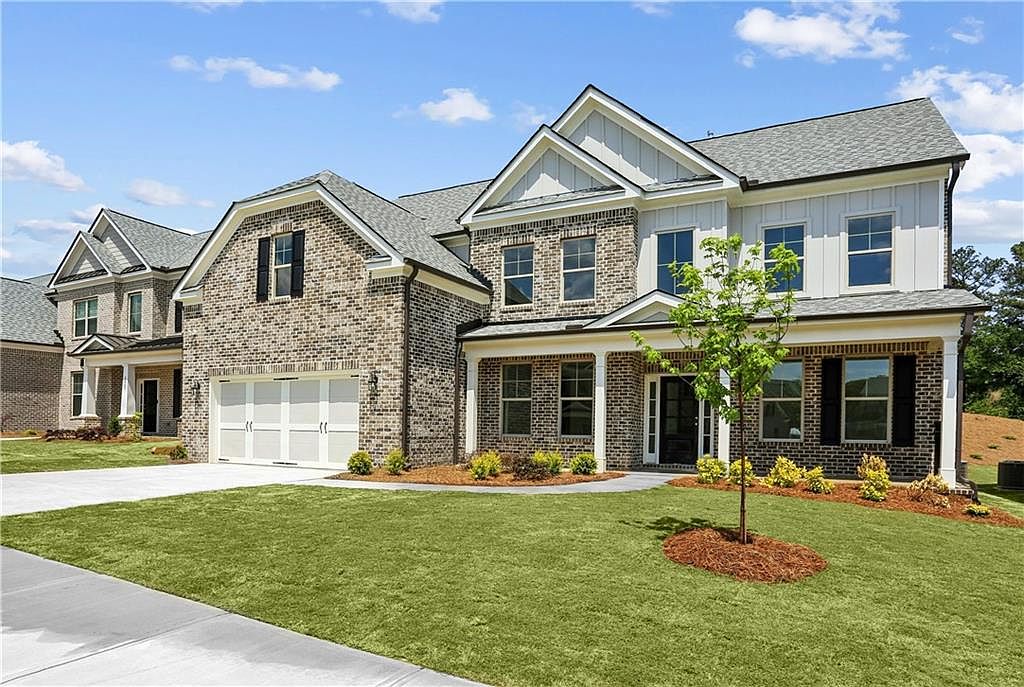
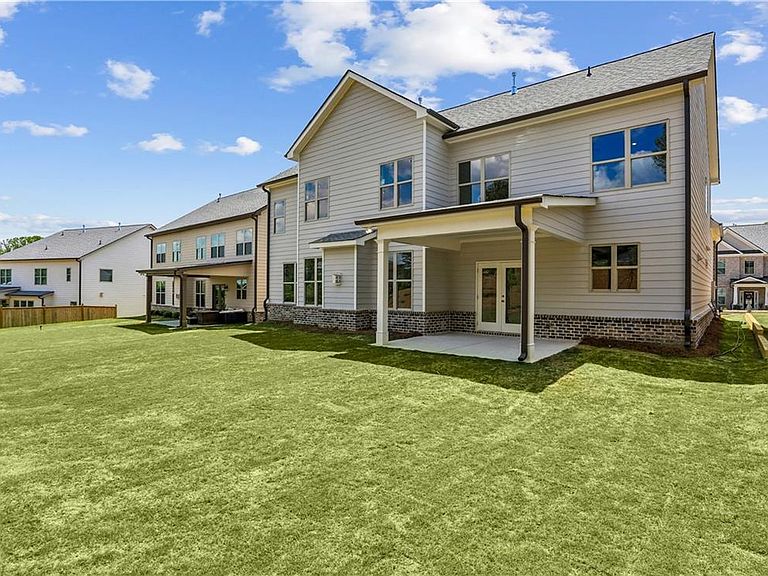
New Construction READY NOW in North Gwinnett High School District! Rated 10/10 by GreatSchools. Creekside Landing is an outstanding community of 41 homes in one of Georgia’s top school districts. This fabulous home is located in top rated North Gwinnett High School and North Gwinnett Middle School, a rare new construction opportunity for these great schools! This very popular SUWANEE floor plan is your dream home! This plan greets you with a bright two-story entry foyer, flanked by a versatile living room or home office and an elegant formal dining room. The foyer flows into a soaring two-story family room with open views of a bright, stunning kitchen and breakfast area. The kitchen boasts a large center island, lots of cabinets, quartz countertops, a fabulous walk-in pantry, stainless steel appliances, a gas cooktop, a microwave/oven combo, a mudroom and a Butler's Pantry leading to the Dining Room. The breakfast area exterior door leads to a fully covered patio overlooking a lovely backyard backed by a natural tree line at the rear of the yard. The mudroom, conveniently located at the garage entry, offers a half bath and a niche for built-ins. This exceptional family plan features five bedrooms, including a guest suite on the main level with a full bath featuring a frameless shower with tile surround, quartz countertops, trench sink and tiled flooring. Upstairs you will find three spacious secondary bedrooms—one with a private bath and two sharing a hall bath. The expansive primary suite includes a luxurious bathroom retreat with a garden tub, a frameless fully tiled shower and a large closet. All bathrooms feature quartz or granite countertops, trench sinks, tiled floors and tile-surround showers or bathtubs. This home is ready to close in JULY, 2026. The approximate square footage provided is based on HEATED area...not including garage, covered patio or any area under roof but not conditioned. A wonderful new construction home in one of the most desired school districts in Georgia! North Gwinnett High is rated in the Top Ten in public high schools in Georgia and the Top 2 in both college readiness and Best High School in Gwinnett County.
Getting Around
 Car-Dependent
 Very Limited Transit
 Somewhat Bikeable
Schools
Construction
Condition
- Property condition: New Construction
- New construction: Yes
- Year built: 2026
Materials
- Foundation: Slab
- Roof: Composition,Metal,Ridge Vents,Shingle
- Construction materials: Blown-In Insulation,Brick Front,Cement Siding
Other
- Builder name: Creekside Communities Georgia
Type & Style
- Home type: SingleFamily
- Architectural style: Craftsman,Traditional
- Property subType: Single Family Residence,Residential
Interior
Appliances
- Appliances included: Dishwasher,Disposal,Electric Oven,Gas Cooktop,Gas Water Heater,Microwave,Self Cleaning Oven
- Laundry features: In Hall,Laundry Room,Upper Level
Basement
- Basement: None
Bedrooms & Bathrooms
- Bedrooms: 5
- Bathrooms: 5
- Full bathrooms: 4
- 1/2 bathrooms: 1
- Main level bathrooms: 1
- Main level bedrooms: 1
Features
- Bookcases,Cathedral Ceiling(s),Crown Molding,Double Vanity,Entrance Foyer 2 Story,High Ceilings 9 ft Main,High Ceilings 9 ft Upper,Tray Ceiling(s),Walk-In Closet(s)
- Window features: Double Pane Windows
- Flooring: Carpet,Ceramic Tile,Hardwood,Tile
- Number of fireplaces: 1
- Fireplace features: Blower Fan,Gas Log,Gas Starter,Glass Doors,Great Room
- Fireplace: Yes
- Attic: Pull Down Stairs
- Finished area below ground: 0
- Finished area above ground: 3,500
- Common walls with other units/homes: No Common Walls
Heating & Cooling
- Heating features: Central,Forced Air,Natural Gas
- Cooling features: Ceiling Fan(s),Central Air,Heat Pump,Zoned
Interior Area
- Total structure area: 3,500
- Total interior livable area: 3,500 sqft
Other
- Level: Main
Property
Accessibility
- Accessibility features: None
Details
- Parcel number: R7340 362
- Other equipment: None
- Horse amenities: None
Features
- Levels: Two
- Stories: 2
- Pool features: None
- Patio & porch: Covered,Front Porch,Patio
- Exterior features: Rain Gutters,Other,No Dock
- Spa features: None
- Fencing: None
- Has view: Yes
- View description: Trees/Woods
- Waterfront features: None
- Waterbody name: None
Lot
- Lot size: 0.25 Acres
- Features: Back Yard,Cleared,Landscaped,Rectangular Lot,Wooded
- Lot size dimensions: 80xx140x80x140
Parking
- Total spaces: 2
- Parking features: Attached,Garage,Garage Door Opener,Garage Faces Front,Kitchen Level
- Has garage: Yes
- Attached garage spaces: 2
- Covered spaces: 2