


4024-4022 Sheep Ranch Rd, Murphys, CA, 95247
About This Home
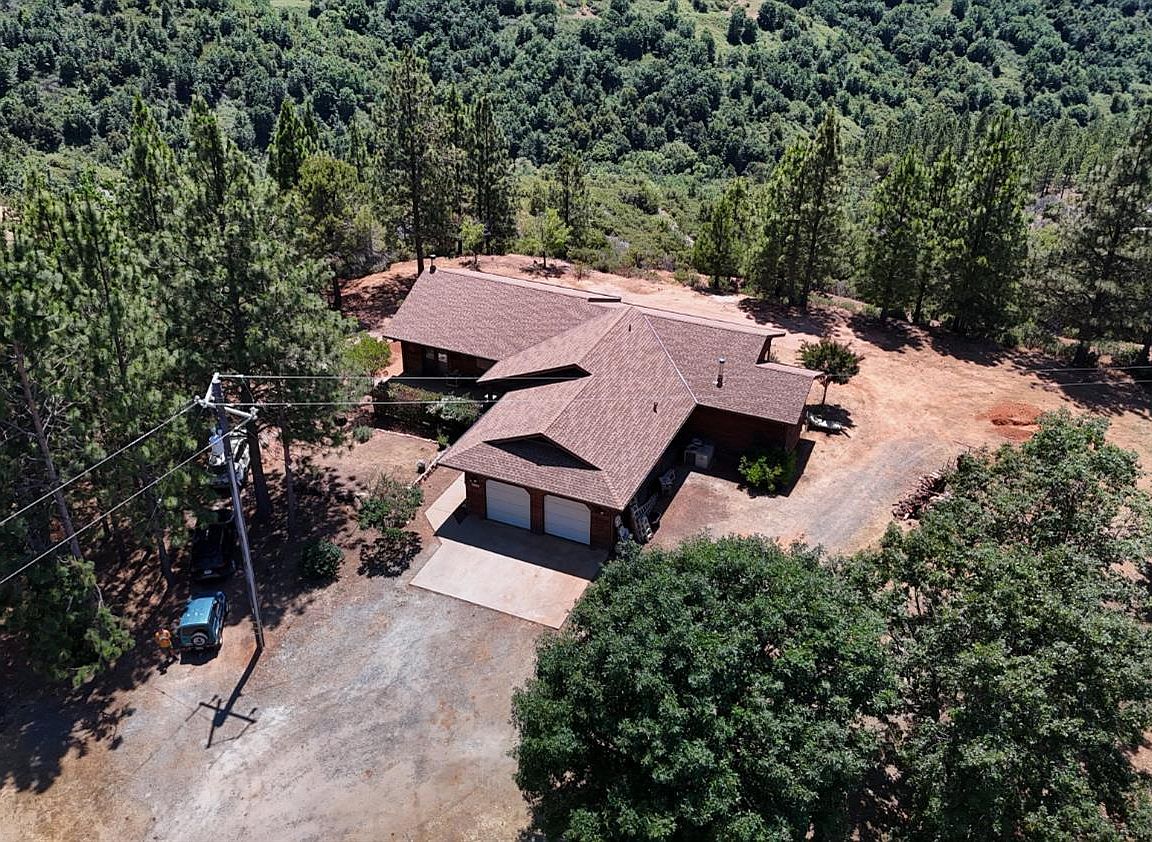
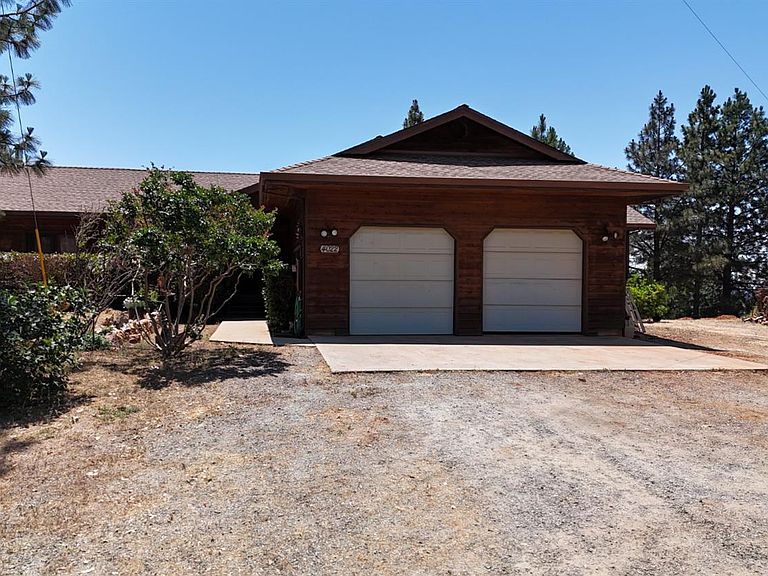
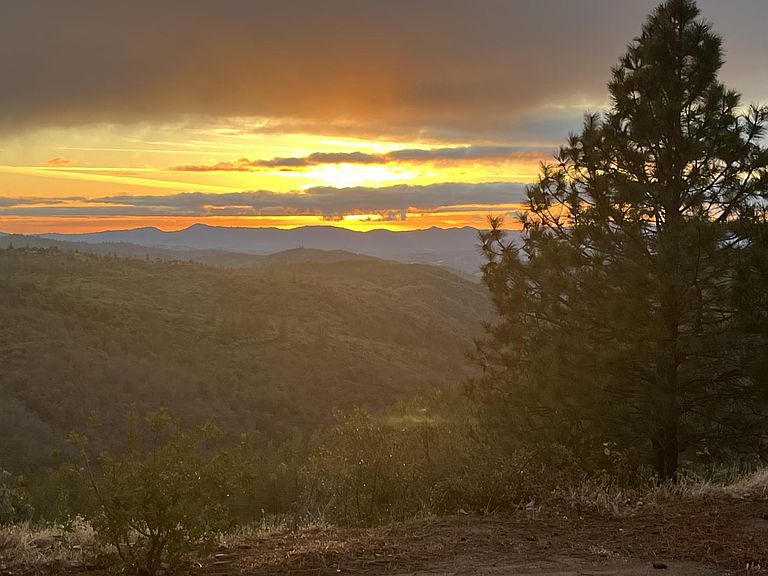
This exceptional multi-home estate offers unparalleled versatility, privacy, and breathtaking views in a serene setting. The 40 acre hilltop property features two stunning custom-built homes alongside a 40X60 shop with a fully finished apartment, creating a rare opportunity for multigenerational living, income potential, or a private compound. The primary custom home is a roomy 2 bedroom, 2 bathroom, 1800 square foot dwelling with spacious living areas, thoughtful finishes, and large windows that frame the spectacular panoramic views. The second custom home offers similar quality and thoughtful design, perfect for family, guests, or long-term rental income. It is a 2 bedroom, 2 bathroom, 1500 sq foot home with an additional den area. Both homes are thoughtfully positioned to maximize privacy while sharing the stunning vistas. Tucked inside the oversized shop is a comfortable, fully self-contained apartment with its own entrance, kitchen, bath, and living space ideal for extended family, rental income, or a caretaker. Laundry room included! The shop itself provides generous workspace: three bays each with roll up doors, concrete floors, storage above, garage space for vehicle and RVs (including a cleanout). Another attractive feature of this property is the complete elimination of water and sewer bills. The homes and apartment are served by a private well and septic systems, meaning you enjoy true independence from monthly municipal utility costs for water and sewer. Whether you're looking for a family compound, a turnkey income-producing property, or a peaceful private retreat with room to grow, this estate delivers it all with style, space, and incredible views. A true one-of-a-kind opportunity. Ready for your personal vision schedule a private showing today.
Getting Around
 Car-Dependent
 Very Limited Transit
 Somewhat Bikeable
Schools
Construction
Condition
- Year built: 1989
Materials
- Foundation: Concrete Perimeter,Block
- Roof: Metal,Composition
- Construction materials: Metal,Cement Siding,Wood,Wood Siding
Type & Style
- Home type: SingleFamily
- Architectural style: Traditional,Craftsman
- Property subType: Multi Family,Single Family Residence
Interior
Appliances
- Appliances included: Built-In Electric Oven,Free-Standing Gas Range,Built-In Electric Range,Free-Standing Refrigerator,Gas Water Heater,Ice Maker,Dishwasher,Disposal,Microwave,Washer
- Laundry features: Laundry Room,Cabinets,Sink,Ground Floor,Hookups Only,Inside,Inside Room
Bedrooms & Bathrooms
- Bedrooms: 4
- Bathrooms: 4
- Full bathrooms: 4
Dining Room
- Features: Bar,Dining/Living Combo
Features
- Flooring: Carpet,Slate,Linoleum,Tile,Wood
- Number of fireplaces: 3
- Fireplace features: Wood Burning Stove,Stone
- Fireplace: Yes
Heating & Cooling
- Heating features: Ductless,Wall Furnace,Wood Stove
- Cooling features: Central Air,Ductless,Evaporative Cooling,Multi Units,See Remarks
Interior Area
- Total structure area: 0
- Total interior livable area: 3,600 sqft
Kitchen
- Features: Tile Counters,Synthetic Counter
Master Bathroom
- Features: Shower Stall(s),Soaking Tub,Jetted Tub,Tile,Window
Master Bedroom
- Features: Sitting Room,Closet,Ground Floor,Outside Access,Sitting Area
Property
Accessibility
- Accessibility features: Accessible Approach with Ramp,Accessible Kitchen,Wheelchair Access
Details
- Parcel number: 034002047
- Zoning: A1-General Ag
- Special condition: Standard
Features
- Levels: Two,One
- Stories: 2
- Has spa: Yes
- Spa features: Bath
- Fencing: Other
- Topography of land: Hillside,Level,Lot Grade Varies,Ridge,Hillside,Level,Lot Grade Varies,Ridge
Lot
- Lot size: 40.30 Acres
- Features: Garden,Landscape Front,Landscaped
Parking
- Total spaces: 2
- Parking features: Garage Faces Front,Enclosed
- Has garage: Yes
- Attached garage spaces: 2
- Covered spaces: 2
Climate Risk is Financial Risk
Every home has a financial story beyond the listing price. Below, you’ll see the climate risks that could affect this property — and in Bills & Affordability, how those risks may influence repairs, insurance, utilities, and long-term value.
Biggest Threats for This Home
- Wildfire

- Winter Weather

- Heat Wave

- Inland Flooding

- Lightning

- Drought

- Landslide

How This Home’s Risks Compare
FEMA Declared Disasters in Calaveras County and California
Understanding the Costs
Financial advisors generally recommend spending no more than 30% of your gross household income on housing costs. In practice, many households stretch to 35% or beyond — especially in high-cost markets.
Estimated Costs Today
| Monthly | Annual | |
|---|---|---|
| Mortgage | $4,475 | $53,700 |
| Home Insurance * | $450 | $5,400 |
| Property Taxes | $523 | $6,276 |
| Electricity | $771 | $9,263 |
| Total | $6,219 | $74,628 |
Income You'd Need if You Spent...
California FAIR Plan Programs
How Costs Could Change Over Time
Climate risk is quickly impacting all of the major home ownership costs. Adjust the growth rates and percentage of income spent on housing below to see how your housing costs could change over the next 10 years — and what income you'd need to keep up.
Comparing Against the Market
Price Per Sq Ft
vs Other Active Listings
Avg $/sqft
vs Homes Sold Last Month
Median $/sqft
Current Market Trends
Median Price Per Square Foot
The median price per square foot of homes sold in this area each month. Compare this to this listing's price per square foot to gauge whether the home is priced in line with recent sales.
Historicals for This Listing
Zestimate History ($/sqft)
Price History
| Date | Event | Price |
|---|---|---|
| 2026-06-01 | Listed for sale | $885,000 |
| 2026-02-27 | Listing removed | $885,000 |
| 2026-02-04 | Listed for sale | $885,000 |
 View on Zillow