

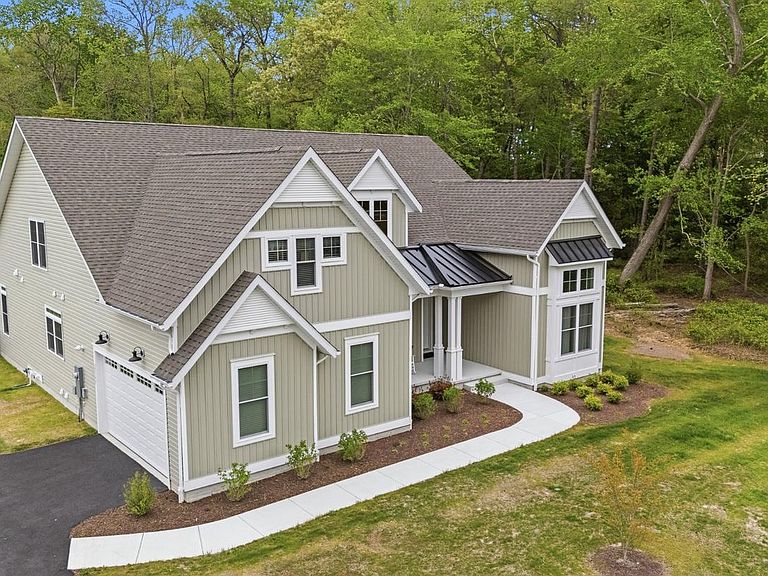


32143 Lynch Rd, Selbyville, DE, 19975
About This Home
YOUR ABSOLUTELY STUNNING CUSTOM BUILT POOL HOME AWAITS!!! This beautiful 2 story home built in 2025 is elegantly appointed and enveloped with a COASTAL FLAIR!!! Features include over 3900 sq.ft., 4 BEDROOMS, 3 FULL BATHS and a powder room, HEATED SALTWATER POOL with CABANA, 2 CAR GARAGE and is situated on a 1/2 ACRE LOT. With a touch of COASTAL LIVING this home is for the DISTINGUISHED BUYER and BOASTS a spacious OPEN CONCEPT with UPGRADES GALORE!!! From the moment you step inside, you’ll appreciate the OPEN CONCEPT design where the gourmet kitchen flows seamlessly into a spacious dining area and living space—creating a setting for gatherings, holidays, and everyday comfort. The kitchen is a true centerpiece, featuring a BOSCH induction cooktop, DOUBLE OVEN, farmhouse sink, an OVERSIZED PANTRY, QUARTZ COUNTERTOPS, and beautifully upgraded cabinetry with pull-out drawers for effortless organization and function. What truly sets this home apart is the custom built-in bar, a one-of-a-kind feature that elevates the entire experience. Complete with a quartz countertop, glass-front display cabinetry, a built-in beer tap, plus separate beer and wine refrigerators, this space is made for hosting—whether you’re entertaining a crowd or enjoying a quiet evening at home. Need a dedicated workspace? You’ll love the PRIVATE OFFICE featuring double glass doors and a convenient separate entry into the hallway, offering the perfect setup for remote work, a home business, or a quiet study space. The expanded owner’s suite is a true private retreat, offering a cozy sitting area with FIREPLACE, a custom dressing room, and WALK IN CLOSETS with built-in closet systems. The spa-inspired owner’s bath delivers resort-style comfort with dual vanities, a private toilet room, a freestanding SOAKING TUB, and a stunning TILES SHOWER with dual shower heads, benches, and frameless glass doors. Upstairs, you’ll find an incredible guest setup that can accommodate up to 8 guests, featuring a separate living room, full bath, and abundant storage—perfect for visitors, multi-generational living, or extended stays. Beyond the beauty, this home offers impressive high-performance upgrades including 5,000 watts of SOLAR PANELS, upgraded windows with screens, and a conditioned crawl space. Enjoy a healthier indoor environment with an outdoor-exhausting central vacuum clean air system and the ultra-quiet Smart Sense fresh air system. Additional standout features include a tankless continuous hot water system, an EV charging receptacle (40A, 208/240V), a side-entry garage, and an OVERSIZE DRIVEWAY with room for your boat or RV. Step outside to your own private resort-style backyard featuring a heated saltwater inground pool (16x32 plus entry and swim-outs), HOT TUB, OUTDOOR KITCHEN, the perfect setting for summer fun, relaxing weekends, and unforgettable memories. This home is the complete package—luxury, efficiency, space, and upgrades you won’t find anywhere else. EXPERIENCE THAT COASTAL LIFESTYLE IN THIS STUNNING HOME !!!
Getting Around
 Car-Dependent
 Very Limited Transit
 Somewhat Bikeable
Schools
Construction
Condition
- Property condition: Excellent
- Year built: 2025
Materials
- Foundation: Crawl Space
- Construction materials: Vinyl Siding
Type & Style
- Home type: SingleFamily
- Architectural style: Contemporary
- Property subType: Single Family Residence
Interior
Appliances
- Appliances included: Water Heater
Basement
- Area: 0
Bedrooms & Bathrooms
- Bedrooms: 4
- Bathrooms: 3
- Full bathrooms: 3
- Main level bathrooms: 2
- Main level bedrooms: 3
Features
- Finished area below ground: 0
- Finished area above ground: 3,941
Heating & Cooling
- Heating features: ENERGY STAR Qualified Equipment,Propane
- Cooling features: Central Air,Electric
Interior Area
- Total structure area: 3,941
- Total interior livable area: 3,941 sqft
Property
Accessibility
- Accessibility features: None
Details
- Parcel number: 53317.00156.13
- Zoning: TN
- Special condition: Standard
- Exclusions: Personal Property
Features
- Levels: Two
- Stories: 2
- Pool features: Community
Lot
- Lot size: 0.56 Acres
Parking
- Total spaces: 2
- Parking features: Garage Faces Side,Attached,Driveway
- Has garage: Yes
- Attached garage spaces: 2
- Covered spaces: 2
- Has uncovered spaces: Yes
Climate Risk is Financial Risk
Every home has a financial story beyond the listing price. Below, you’ll see the climate risks that could affect this property — and in Bills & Affordability, how those risks may influence repairs, insurance, utilities, and long-term value.
Biggest Threats for This Home
- Cold Wave

- Hurricane

- Winter Weather

- Heat Wave

- Inland Flooding

- Lightning

- Tsunami

How This Home’s Risks Compare
FEMA Declared Disasters Across Delaware Counties
Understanding the Costs
Financial advisors generally recommend spending no more than 30% of your gross household income on housing costs. In practice, many households stretch to 35% or beyond — especially in high-cost markets.
Estimated Costs Today
| Monthly | Annual | |
|---|---|---|
| Mortgage | $5,941 | $71,292 |
| Home Insurance * | $141 | $1,692 |
| Property Taxes | $451 | $5,412 |
| Electricity | $435 | $5,230 |
| Total | $6,968 | $83,616 |
Income You'd Need if You Spent...
Delaware FAIR Plan Programs



How Costs Could Change Over Time
Climate risk is quickly impacting all of the major home ownership costs. Adjust the growth rates and percentage of income spent on housing below to see how your housing costs could change over the next 10 years — and what income you'd need to keep up.
Comparing Against the Market
Price Per Sq Ft
vs Other Active Listings
Avg $/sqft
vs Homes Sold Last Month
Median $/sqft
Current Market Trends
No market data available for this area
Historicals for This Listing
Zestimate History ($/sqft)
Price History
| Date | Event | Price |
|---|---|---|
| 2026-05-03 | Price change | $1,165,000 |
| 2026-02-28 | Listed for sale | $1,175,000 |
| 2025-10-01 | Sold | $874,939 |
 View on Zillow