



917 W Army Trail Blvd, Addison, IL, 60101
About This Home
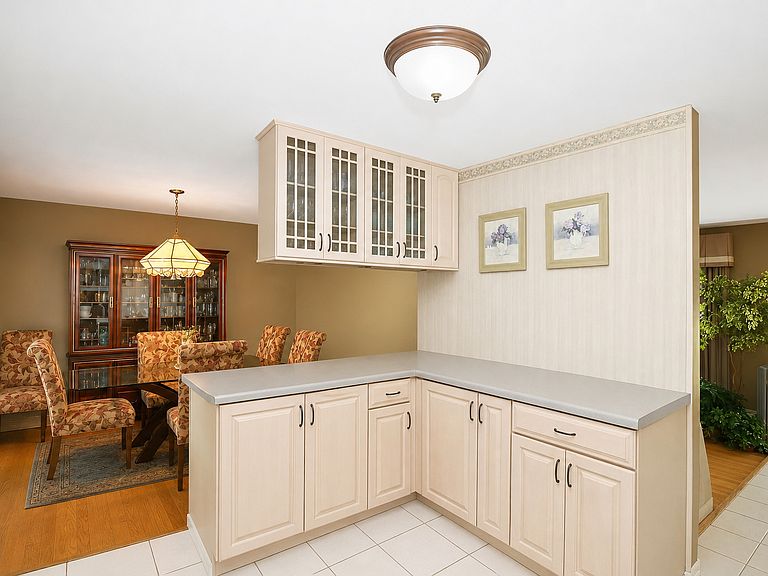
Unexpectedly available again-don't miss your second chance! Freshly priced at $400,000, this is an incredible opportunity to own a spacious, meticulously maintained home with room to personalize over time. Offering 3 bedrooms, 2.5 bathrooms and multiple living spaces, this well-loved split-level has been thoughtfully cared for by its longtime owners and provides exceptional value for buyers looking for solid construction, generous room sizes and the opportunity to add their own cosmetic touches. The main level features a spacious living room, formal dining room and an eat-in kitchen with abundant cabinetry and smart storage solutions, including convenient spice pull-outs and a premium Rev-A-Shelf corner cabinet system that maximizes every inch of space. Upstairs, the generous primary suite offers a private bath and hidden storage cubby, while two additional bedrooms provide comfortable space for family, guests or a home office. The lower level is perfect for entertaining with a large family room, built-in bar, convenient half bath and additional hidden storage beneath the bar. One of the home's most unique features is the beautiful cedar-lined sunroom-a warm and inviting space to relax year-round while overlooking the backyard. Step outside to the expansive deck, large yard, storage shed and hot tub (included as-is), creating the perfect setting for summer gatherings. Major mechanical updates provide peace of mind, including a furnace approximately 3 years old, rebuilt air conditioning system approximately 8 years ago and a roof approximately 15 years old. Located close to schools, parks, shopping, dining and major expressways, this home offers the perfect combination of space, location and value. The backyard is surprisingly peaceful despite its convenient Army Trail location, making it easy to enjoy outdoor living. If you've been searching for a home with great bones, outstanding storage, multiple entertaining spaces and the opportunity to build equity through your own updates, this is one you won't want to miss. Home will be conveyed As/Is.
Getting Around
 Car-Dependent
 Very Limited Transit
 Somewhat Bikeable
Schools
Construction
Condition
- Year built: 1965
Materials
- Construction materials: Brick
Type & Style
- Home type: SingleFamily
- Property subType: Single Family Residence
Interior
Basement
- Has basement: Yes
- Basement: Finished,Full
Bedroom2
- Level: Second
- Area: 156
- Dimensions: 12X13
Bedroom3
- Level: Second
- Area: 121
- Dimensions: 11X11
Bedrooms & Bathrooms
- Bedrooms: 3
- Bathrooms: 3
- Full bathrooms: 2
- 1/2 bathrooms: 1
Dining Room
- Level: Main
- Area: 120
- Dimensions: 12X10
Family Room
- Level: Lower
- Area: 414
- Dimensions: 23X18
Features
- Number of fireplaces: 1
- Fireplace features: Wood Burning,Family Room
- Fireplace: Yes
Heating & Cooling
- Heating features: Natural Gas
- Cooling features: Central Air
Interior Area
- Total structure area: 0
- Total interior livable area: 1,456 sqft
Kitchen
- Level: Main
- Area: 180
- Dimensions: 15X12
Laundry
- Level: Lower
- Area: 80
- Dimensions: 10X8
Living Room
- Level: Main
- Area: 247
- Dimensions: 19X13
Master Bedroom
- Features: Bathroom (Full)
- Level: Second
- Area: 168
- Dimensions: 12X14
Property
Accessibility
- Accessibility features: No Disability Access
Details
- Parcel number: 0329111007
- Special condition: None
Features
- Stories: 1
Lot
- Lot size: 8,850 sqft
- Lot size dimensions: 75x118
Parking
- Total spaces: 2
- Parking features: Concrete,Yes,Garage Owned,Attached,Garage
- Has garage: Yes
- Attached garage spaces: 2
- Covered spaces: 2