


15-1941 11th Ave, Keaau, HI, 96749
About This Home
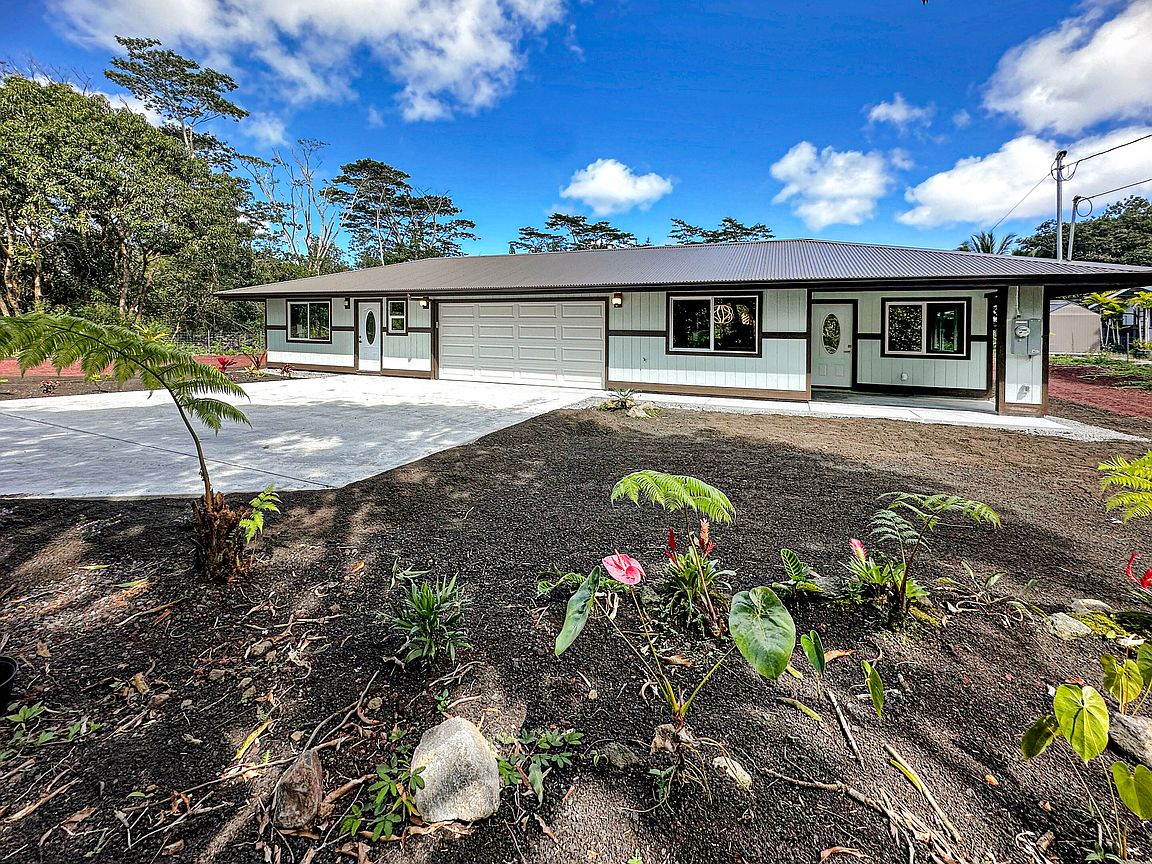
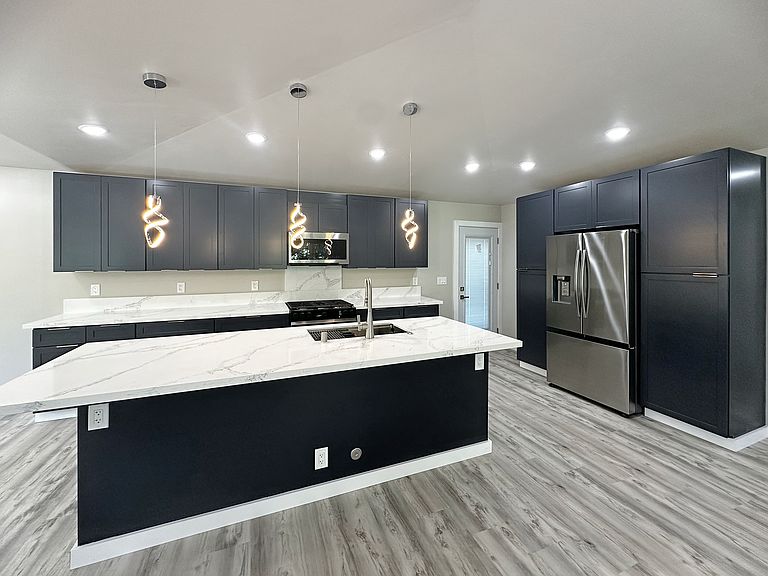
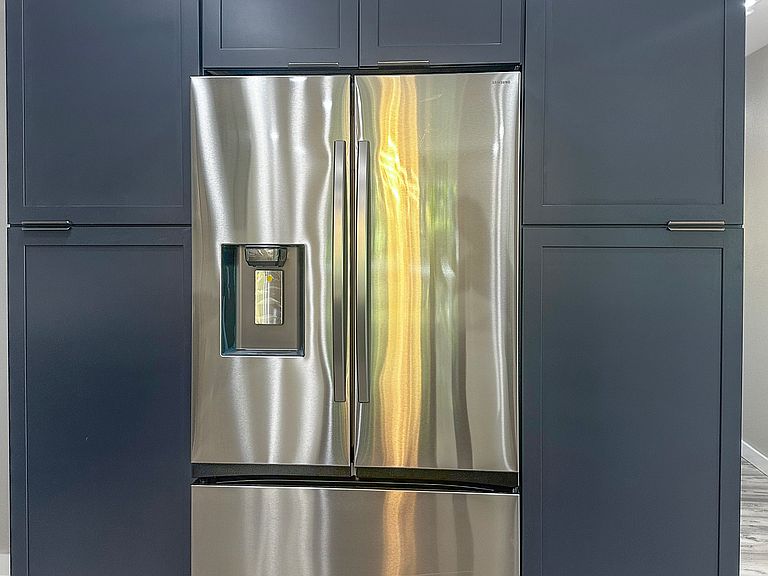
This new home built in the sought-after Hawaiian Paradise Park offers a practical and versatile layout on a peaceful lot. The main residence includes 3 bedrooms and 2 bathrooms, with an open living area that feels spacious and bright thanks to vaulted ceilings and a thoughtful color scheme. The kitchen stands out with ample counter and cabinet space, premium Kraftmaid cabinets (including extra-tall 39” uppers), two large pantries, and modern Samsung and LG stainless steel appliances. Durable Lifeproof vinyl plank flooring runs throughout the main areas for easy upkeep, paired with ceiling fans, sleek fixtures, and a balanced mix of cool surfaces and warm dark cabinetry. A key feature is the fully separate studio, complete with its own entrance, full bath (curbless shower), wet bar, and living space. This setup provides excellent privacy via the connecting enclosed 2-car garage — ideal for guests, multigenerational living, a home office, or potential rental income in this high-demand area. Outside, enjoy a spacious front lanai for relaxing or entertaining, a wide concrete driveway, low-maintenance partial landscaping -including tropical fruit trees (mango, papaya, banana) plus an eco-friendly photovoltaic UV water filtration system. Additional Highlights: - Curbless showers in both the primary suite and studio - Easy-to-maintain vinyl plank flooring - Stainless steel appliances and custom cabinetry - Private studio with separate entrance and wet bar - Tropical fruit trees and sustainable water system - Located in a convenient yet quiet part of Hawaiian Paradise Park, close to beaches, amenities, and everyday needs. -Long, wide concrete driveway - Approximate 1/2 acre fenced and gated in front and back This home combines modern comfort, flexibility, and low-maintenance island living. Information herein deemed reliable but not guaranteed. Buyer and buyer's agent to do their own due diligence on all pertinent facts.
Getting Around
 Car-Dependent
 Very Limited Transit
 Somewhat Bikeable
Schools
Construction
Condition
- Year built: 2026
Type & Style
- Home type: SingleFamily
- Property subType: Single Family Residence
Interior
Bedrooms & Bathrooms
- Bedrooms: 4
- Bathrooms: 3
- Full bathrooms: 3
Interior Area
- Total structure area: 1,672
- Total interior livable area: 1,672 sqft
Property
Details
- Parcel number: 3150260540000
- Zoning: A-1A
- Special condition: Fee Simple,Standard
Lot
- Lot size: 1 Acres
Parking
- Parking features: Covered