


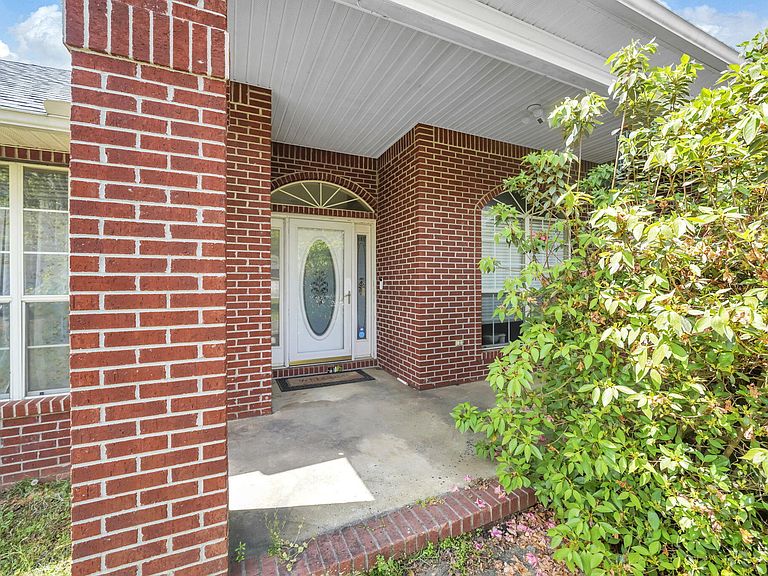


531 Gallant Fox Ln, Crestview, FL, 32539
About This Home
Welcome to 531 Gallant Fox Lane -a well-kept brick home tucked at the end of a quiet cul-de-sac, offering privacy and NO HOA! Situated on a large .6 acre lot, this 3 bed + Bonus Rm., 2 bath, 2134 sq.ft home includes an open split bedroom layout. French doors open to a bonus room or office. The great room has beautiful cathedral ceilings; gas fireplace and lovely French doors that lead to a deck overlooking the private back yard. The master bath offers double vanities, separate shower and garden tub plus a walk in closet. Practical touches like an in-home laundry room, 2-car garage with automatic opener, and a backyard storage shed make life easier. With space to grow and room to play, this home is ready to welcome your family! The back property extends deep into woods where you will find a walking nature trail. 3 Beds + Bonus Room 2 Baths Cul De Sac .6 Acre Large Lot Assumable VA Loan! All information provided herein, including but not limited to square footage, room dimensions, lot size, features, and amenities, is deemed reliable but not guaranteed. Buyers are strongly encouraged to independently verify all details and conduct any inspections or measurements necessary to determine the accuracy and suitability of the property for their intended use. Neither the seller nor the listing agent assumes responsibility for errors, omissions, or misstatements.
Getting Around
 Car-Dependent
 Very Limited Transit
 Somewhat Bikeable
Schools
Construction
Condition
- Property condition: Construction Complete
- Year built: 1997
Materials
- Foundation: Slab
- Roof: Shingle
- Construction materials: Brick
Type & Style
- Home type: SingleFamily
- Architectural style: Ranch
- Property subType: Single Family Residence
Interior
Appliances
- Appliances included: Dishwasher,Microwave,Electric Water Heater
- Laundry features: Washer/Dryer Hookup
Bathroom
- Level: First
- Area: 50
- Dimensions: 10 x 5
Bedroom
- Level: First
- Area: 110
- Dimensions: 11 x 10
Bedroom
- Level: First
- Area: 121
- Dimensions: 11 x 11
Bedrooms & Bathrooms
- Bedrooms: 3
- Bathrooms: 2
- Full bathrooms: 2
Dining Room
- Level: First
- Area: 120
- Dimensions: 12 x 10
Features
- Breakfast Bar,Cathedral Ceiling(s),Pantry
- Flooring: Vinyl,Carpet
- Fireplace: Yes
- Common walls with other units/homes: No Common Walls
Heating & Cooling
- Heating features: Central
- Cooling features: Central Air
Interior Area
- Total structure area: 2,134
- Total interior livable area: 2,134 sqft
Kitchen
- Level: First
- Area: 110
- Dimensions: 11 x 10
Living Room
- Level: First
- Area: 414
- Dimensions: 23 x 18
Master Bathroom
- Level: First
- Area: 140
- Dimensions: 14 x 10
Master Bedroom
- Level: First
- Area: 221
- Dimensions: 17 x 13
Office
- Level: First
- Area: 110
- Dimensions: 11 x 10
Property
Details
- Parcel number: 283N232351000C0160
- Zoning description: Resid Single Family
Features
- Stories: 1
- Patio & porch: Deck
- Exterior features: Private Yard
Lot
- Lot size: 0.60 Acres
- Features: Cul-De-Sac,Interior Lot
- Lot size dimensions: 225 x 195 x 40 x 250
Parking
- Total spaces: 2
- Parking features: Garage - Attached
- Has garage: Yes
- Attached garage spaces: 2
- Covered spaces: 2
Climate Risk is Financial Risk
Every home has a financial story beyond the listing price. Below, you’ll see the climate risks that could affect this property — and in Bills & Affordability, how those risks may influence repairs, insurance, utilities, and long-term value.
Biggest Threats for This Home
- Hurricane

- Lightning

- Tornado

- Cold Wave

- Heat Wave

- Inland Flooding

- Strong Wind

- Winter Weather

- Tsunami

How This Home’s Risks Compare
FEMA Declared Disasters in Okaloosa County and Florida
Understanding the Costs
Financial advisors generally recommend spending no more than 30% of your gross household income on housing costs. In practice, many households stretch to 35% or beyond — especially in high-cost markets.
Estimated Costs Today
| Monthly | Annual | |
|---|---|---|
| Mortgage | $1,643 | $19,716 |
| Home Insurance * | $176 | $2,112 |
| Property Taxes | $384 | $4,608 |
| Electricity | $214 | $2,577 |
| Total | $2,417 | $29,004 |
Income You'd Need if You Spent...
Florida FAIR Plan Programs


How Costs Could Change Over Time
Climate risk is quickly impacting all of the major home ownership costs. Adjust the growth rates and percentage of income spent on housing below to see how your housing costs could change over the next 10 years — and what income you'd need to keep up.
Comparing Against the Market
Price Per Sq Ft
vs Other Active Listings
Avg $/sqft
vs Homes Sold Last Month
Median $/sqft
Current Market Trends
Median Price Per Square Foot
The median price per square foot of homes sold in this area each month. Compare this to this listing's price per square foot to gauge whether the home is priced in line with recent sales.
Historicals for This Listing
Zestimate History ($/sqft)
Price History
| Date | Event | Price |
|---|---|---|
| 2026-04-13 | Listed for sale | $335,000 |
| 2024-10-23 | Sold | $296,000 |
| 2024-09-17 | Pending sale | $294,777 |
| 2024-09-07 | Listed for sale | $294,777 |
| 2021-12-13 | Sold | $272,600 |
| 2021-11-15 | Pending sale | $270,000 |
| 2021-11-14 | Listed for sale | $270,000 |
| 2012-01-31 | Sold | $165,000 |
| 2012-01-04 | Listed for sale | $179,900 |
| 2012-01-04 | Listing removed | $1,250 |
| 2011-09-08 | Listed for rent | $1,250 |
| 2011-09-08 | Listing removed | $179,900 |
| 2011-06-27 | Price change | $179,900 |
| 2011-05-07 | Price change | $186,000 |
| 2011-03-24 | Listed for sale | $188,000 |
| 2006-01-27 | Sold | $260,000 |
 View on Zillow