


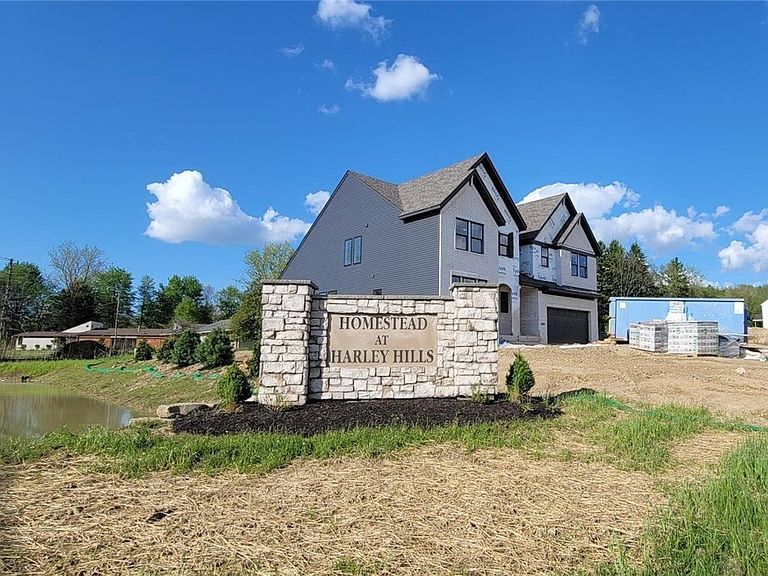


7824 Harley Hills Dr, North Royalton, OH, 44133
About This Home
Introducing the award-winning Hollister plan, thoughtfully designed w/ the primary bedroom on the main level & enhanced throughout w/ high-end finishes. Positioned on a spacious corner lot, this new-construction home offers modern elegance, comfortable living, & exceptional craftsmanship. The stunning exterior features a timeless blend of light brick, stone accents, & James Hardie siding. Architectural gables, dark trim, & a covered front entry elevate the curb appeal, while the carriage-style garage door & upgraded exterior lighting complete the upscale look. Bright main level w/ 9’ ceilings, wide-plank hard-surface flooring, & an inviting electric linear fireplace w/ full-height stone surround. The gourmet kitchen features Cashmere Taj quartz countertops, Aristokraft Benton Birch cabinetry, a premium Whirlpool gas appliance suite, a custom wood hood, a large island w/ upgraded detailing, & a striking vertical subway tile backsplash. The main level also includes a dedicated home office, welcoming foyer, laundry, & an upgraded sliding glass door that seamlessly connects to the outdoor living space. The first-floor primary suite offers a peaceful retreat w/ soft carpeting & a spa-inspired bath showcasing Carrara Breve quartz, a frameless matte-black shower enclosure, Calacatta Sky tile, & dual sinks w/ matte black Moen fixtures. Upstairs is a spacious game room / loft area complemented by secondary bedrooms & baths featuring quartz counters, upgraded plumbing fixtures, & thoughtfully selected hardware and finishes. The partially finished basement offers a spacious rec room & a convenient half bath—ideal for entertainment, guests, fitness, or hobbies. Additional functional features include a tankless water heater, sump pump with battery backup, Z-Wave smart thermostat & 200-amp electrical service. This Hollister home blends thoughtful architecture, premium finishes, & comfortable everyday living. Estimated Completion, July 2026, photos for illustrational purposes.
Getting Around
 Car-Dependent
 Very Limited Transit
 Somewhat Bikeable
Schools
Construction
Condition
- Property condition: Under Construction
- New construction: Yes
- Year built: 2026
Materials
- Roof: Asphalt,Fiberglass
- Construction materials: Brick,Vinyl Siding
Other
- Builder name: Drees Homes
Type & Style
- Home type: SingleFamily
- Architectural style: Colonial
- Property subType: Single Family Residence
Interior
Appliances
- Appliances included: Dishwasher,Disposal,Microwave,Range
- Laundry features: Main Level,Laundry Room
Basement
- Has basement: Yes
- Basement: Full,Partially Finished,Sump Pump
Bedroom
- Level: Second
Bedroom
- Level: Second
Bedroom
- Level: Second
Bedrooms & Bathrooms
- Bedrooms: 4
- Bathrooms: 5
- Full bathrooms: 3
- 1/2 bathrooms: 2
- Main level bathrooms: 2
- Main level bedrooms: 1
Dining Room
- Level: First
Eat In Kitchen
- Level: First
Entry Foyer
- Level: First
Family Room
- Level: First
Features
- Double Vanity,Entrance Foyer,Eat-in Kitchen,High Ceilings,Kitchen Island,Primary Downstairs,Open Floorplan,Pantry,Smart Thermostat,Walk-In Closet(s)
- Window features: Low-Emissivity Windows
- Number of fireplaces: 1
- Fireplace features: Family Room
- Fireplace: Yes
- Finished area below ground: 863
- Finished area above ground: 3,109
Heating & Cooling
- Heating features: Forced Air
- Cooling features: Central Air
Interior Area
- Total structure area: 3,972
- Total interior livable area: 3,972 sqft
Laundry
- Level: First
Loft
- Level: Second
Mud Room
- Level: First
Office
- Level: First
Pantry
- Level: First
Primary Bedroom
- Level: First
Recreation
- Level: Lower
Property
Details
- Parcel number: tbd
Features
- Levels: Two
- Stories: 2
- Patio & porch: Covered
Lot
- Lot size: 0.36 Acres
Parking
- Total spaces: 2
- Parking features: Attached,Garage
- Has garage: Yes
- Attached garage spaces: 2
- Covered spaces: 2
Climate Risk is Financial Risk
Every home has a financial story beyond the listing price. Below, you’ll see the climate risks that could affect this property — and in Bills & Affordability, how those risks may influence repairs, insurance, utilities, and long-term value.
Biggest Threats for This Home
- Cold Wave

- Heat Wave

- Tornado

- Tsunami

How This Home’s Risks Compare
FEMA Declared Disasters Across Ohio Counties
Understanding the Costs
Financial advisors generally recommend spending no more than 30% of your gross household income on housing costs. In practice, many households stretch to 35% or beyond — especially in high-cost markets.
Estimated Costs Today
| Monthly | Annual | |
|---|---|---|
| Mortgage | $3,791 | $45,492 |
| Home Insurance * | $233 | $2,796 |
| Property Taxes | $1,181 | $14,172 |
| Electricity | $425 | $5,111 |
| Total | $5,630 | $67,560 |
Income You'd Need if You Spent...
Ohio FAIR Plan Programs



How Costs Could Change Over Time
Climate risk is quickly impacting all of the major home ownership costs. Adjust the growth rates and percentage of income spent on housing below to see how your housing costs could change over the next 10 years — and what income you'd need to keep up.
Comparing Against the Market
Price Per Sq Ft
vs Other Active Listings
Avg $/sqft
vs Homes Sold Last Month
Median $/sqft
Current Market Trends
Median Price Per Square Foot
The median price per square foot of homes sold in this area each month. Compare this to this listing's price per square foot to gauge whether the home is priced in line with recent sales.
Historicals for This Listing
Zestimate History ($/sqft)
Price History
| Date | Event | Price |
|---|---|---|
| 2026-02-03 | Listed for sale | $749,900 |
 View on Zillow