

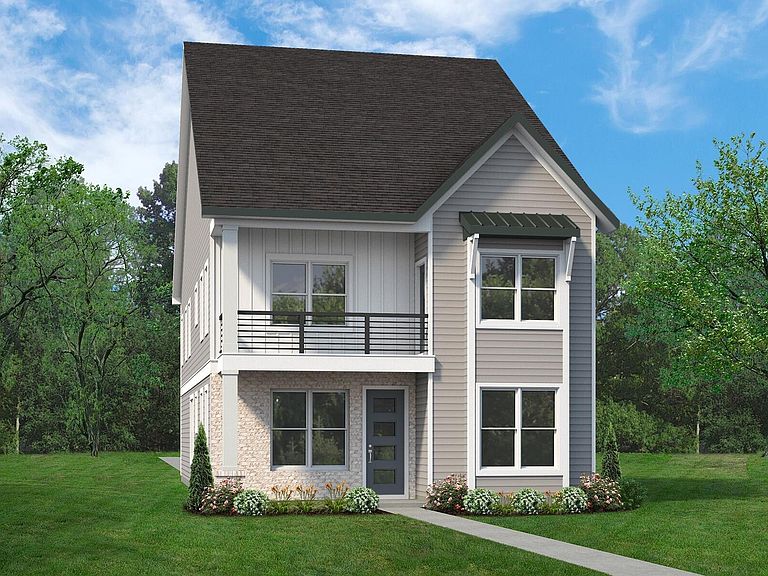


2417 Safe Harbour Rd, Fuquay Varina, NC, 27526
About This Home
Welcome home to the highly sought-after Timothy, a beautifully designed three-story floorplan in the Atwater Station - Village Collection, where space, style, and versatility come together effortlessly. Offering 3,339 square feet, this thoughtfully crafted home features 5 bedrooms,4 full bathrooms, and a 2-car rear-load garage, delivering both comfort and functionality for modern living. Step inside to discover one of the Timothy's most desirable features—a first-floor guest suite with a private bath. Perfect for overnight visitors, extended stays, or multigenerational living, this private retreat offers convenience and comfort on the main level. The heart of the home is the stunning open-concept living area, where the kitchen, casual dining space, and family room blend seamlessly into one bright and welcoming environment. Designed for both everyday living and effortless entertaining, this space creates the perfect setting for gathering with family and friends. Upstairs, the luxurious primary suite serves as your personal sanctuary, featuring a spacious bedroom and a beautifully appointed ensuite bath designed for relaxation and rejuvenation. Additional bedrooms provide flexibility for family members, guests, or a home office. Located within the charming community of Atwater Station, residents enjoy picturesque streetscapes highlighted by rear-load garages and inviting front elevations that enhance curb appeal and neighborhood charm. Planned resort-style amenities—including a swimming pool, cabana, dog park, community garden, pocket parks, and playground—create a vibrant, connected lifestyle you'll love coming home to. The Timothy perfectly blends modern design with timeless comfort—thoughtfully created to fit the way you live today.
Getting Around
 Car-Dependent
 Very Limited Transit
 Somewhat Bikeable
Schools
Construction
Condition
- New construction: Yes
- Year built: 2026
Materials
- Foundation: Slab
- Roof: Shingle
- Construction materials: Brick,HardiPlank Type
Notable Dates
- Major remodel year: 2026
Other
- Builder name: Baker Residential
Type & Style
- Home type: SingleFamily
- Architectural style: Craftsman
- Property subType: Single Family Residence,Residential
Interior
Bedrooms & Bathrooms
- Bedrooms: 5
- Bathrooms: 4
- Full bathrooms: 4
Features
- Flooring: Carpet,Vinyl,Tile
- Finished area below ground: 0
- Finished area above ground: 3,339
Heating & Cooling
- Heating features: Electric
- Cooling features: Central Air
Interior Area
- Total structure area: 3,339
- Total interior livable area: 3,339 sqft
Property
Details
- Parcel number: 66
- Zoning: NMU
- Special condition: Standard
Features
- Levels: Two
- Stories: 2
- Has view: Yes
Lot
- Lot size: 3,484 sqft
Parking
- Total spaces: 2
- Parking features: Garage - Attached
- Has garage: Yes
- Attached garage spaces: 2
- Covered spaces: 2
Climate Risk is Financial Risk
Every home has a financial story beyond the listing price. Below, you’ll see the climate risks that could affect this property — and in Bills & Affordability, how those risks may influence repairs, insurance, utilities, and long-term value.
Biggest Threats for This Home
- Hail

- Heat Wave

How This Home’s Risks Compare
FEMA Declared Disasters in Wake County and North Carolina
Understanding the Costs
Financial advisors generally recommend spending no more than 30% of your gross household income on housing costs. In practice, many households stretch to 35% or beyond — especially in high-cost markets.
Estimated Costs Today
| Monthly | Annual | |
|---|---|---|
| Mortgage | $3,483 | $41,796 |
| Home Insurance * | $219 | $2,628 |
| Property Taxes | $396 | $4,752 |
| Electricity | $310 | $3,731 |
| Total | $4,408 | $52,896 |
Income You'd Need if You Spent...
North Carolina FAIR Plan Programs


How Costs Could Change Over Time
Climate risk is quickly impacting all of the major home ownership costs. Adjust the growth rates and percentage of income spent on housing below to see how your housing costs could change over the next 10 years — and what income you'd need to keep up.
Comparing Against the Market
Price Per Sq Ft
vs Other Active Listings
Avg $/sqft
vs Homes Sold Last Month
Median $/sqft
Current Market Trends
Median Price Per Square Foot
The median price per square foot of homes sold in this area each month. Compare this to this listing's price per square foot to gauge whether the home is priced in line with recent sales.
Historicals for This Listing
Zestimate History ($/sqft)
Price History
| Date | Event | Price |
|---|---|---|
| 2026-04-12 | Price change | $689,000 |
| 2026-02-08 | Price change | $646,234 |
| 2026-02-03 | Listed for sale | $648,985 |
 View on Zillow