



848 E Valley St S, Oldtown, ID, 83822
About This Home
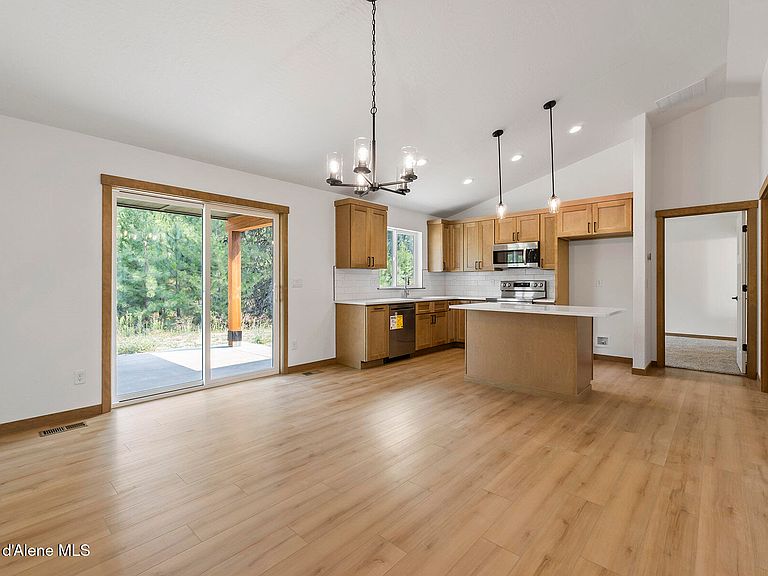
Home is Built. A tastefully designed single-level home that is bursting with appeal. Inside you'll discover an open-plan layout with a generous 1592 sqft of living space. The living areas feature gorgeous luxury vinyl wide-plank flooring underfoot, crisp white walls and charming wood detaining throughout. The modern kitchen, you'll find quartz countertops, ample cabinetry, a double fridge cavity and an island with seating. All four bedrooms enjoy plush carpet underfoot, the primary has a walk-in closet and ensuite, while the other three bedrooms feature built-in closets and are just a few steps from the main bathroom with quartz countertops. A well-equipped laundry adds convenience, as does the double garage with extra storage space, Nest thermostat. Covered front and rear patios plus front yard landscaping with sprinklers.
Getting Around
 Car-Dependent
 Very Limited Transit
 Somewhat Bikeable
Schools
Construction
Condition
- Year built: 2025
Materials
- Foundation: Concrete Perimeter
- Roof: Composition
- Construction materials: Lap Siding,Frame
Type & Style
- Home type: SingleFamily
- Property subType: Single Family Residence
Interior
Appliances
- Appliances included: Electric Water Heater,Microwave,Disposal,Dishwasher
- Laundry features: Washer Hookup
Bedrooms & Bathrooms
- Bedrooms: 4
- Bathrooms: 2
- Main level bathrooms: 2
- Main level bedrooms: 4
Features
- Flooring: Carpet,LVP
- Common walls with other units/homes: No Common Walls
Heating
- Heating features: Electric,Forced Air,Heat Pump,Furnace
Interior Area
- Total structure area: 1,592
- Total interior livable area: 1,592 sqft
Property
Details
- Parcel number: RP031240010080A
- Zoning: RES
Features
- Exterior features: Lighting
- Has view: Yes
- View description: Mountain(s),Territorial
Lot
- Lot size: 10,018 sqft
- Features: Open Lot,Level
Parking
- Parking features: Garage - Attached
- Has garage: Yes