


Mm Signature Series Legacy Lakeside Lofts, Suffolk, VA, 23435
About This Home
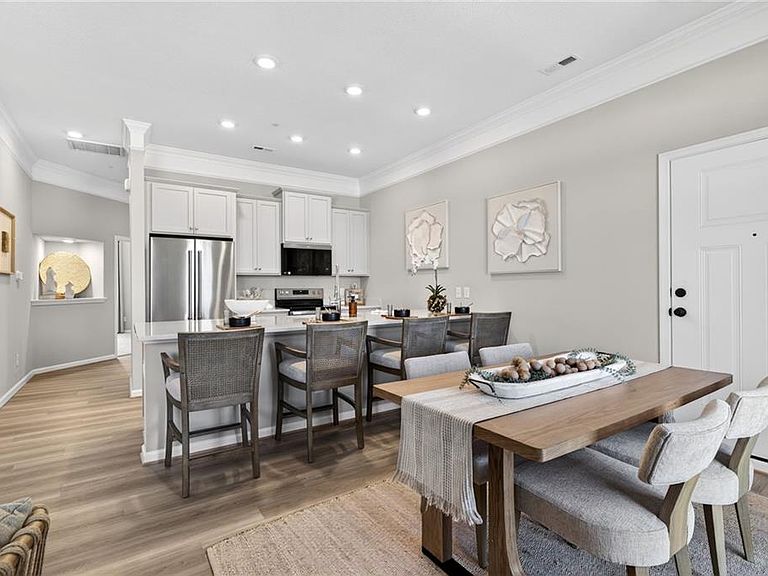
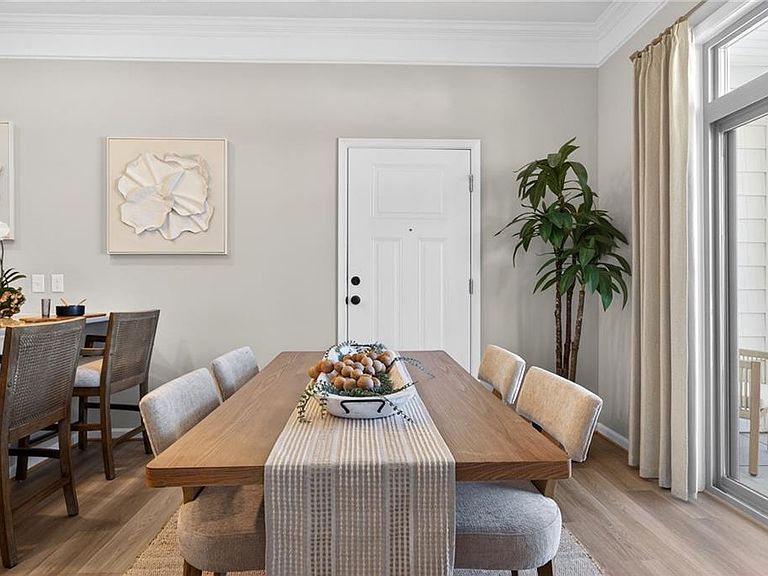
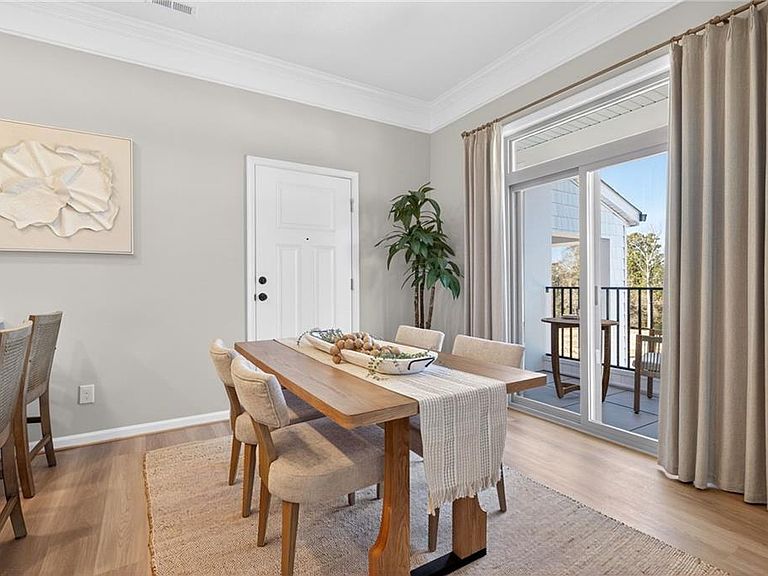
The Legacy Lakeside Lofts are designed for those who appreciate effortless living, refined finishes, and thoughtful design tailored to today’s lifestyle. The Signature Collection offers three distinct one-level living floor plans, The Abbott, The Britannia & The Chatsworth, all with one bedrooms. Homes feature 10ft ceilings, expansive, well-appointed kitchens, elevator access, and 2 patios. Enjoy an exceptional suite of community amenities, including a private clubhouse with resort-style pool w/ swim spa & hot tub, mini bowling, golf simulator, a pickleball court, community garden, dog park and an upscale fitness center. The clubhouse also features lounge decks, a kitchen and bar, and a stage for social gatherings and special events, offering spaces designed to connect, entertain, and unwind. Grand Opening Special—list price reflects a $20,000 discount on select, limited-availability homes. Contact the listing agent for details and to schedule your private tour today!
Getting Around
 Somewhat Walkable
 Very Limited Transit
 Somewhat Bikeable
Schools
Construction
Condition
- New construction: Yes
- Year built: 2025
Materials
- Foundation: Slab
- Roof: Asphalt Shingle
- Construction materials: Stone,Vinyl Siding
Type & Style
- Home type: Condo
- Architectural style: Contemp,Transitional
- Property subType: Condominium
Interior
Appliances
- Appliances included: Dishwasher,Disposal,ENERGY STAR Qualified Appliances,Microwave,Range,Electric Water Heater
- Laundry features: Dryer Hookup,Washer Hookup
Bedrooms & Bathrooms
- Bedrooms: 1
- Bathrooms: 2
- Full bathrooms: 1
- 1/2 bathrooms: 1
Features
- Walk-In Closet(s),Entrance Foyer,Pantry
- Flooring: Carpet,Laminate/LVP
- Common walls with other units/homes: End Unit
Heating & Cooling
- Heating features: Electric,Heat Pump,Programmable Thermostat
- Cooling features: Central Air
Interior Area
- Total interior livable area: 1,006 sqft
Primary Bedroom
- Level: First
Property
Details
- Attached to another structure: Yes
Features
- Levels: One
- Stories: 1
- Pool features: None,Association
- Patio & porch: Porch
- Exterior features: Balcony
- Fencing: Partial,Wood,Fenced
- Has view: Yes
- View description: Water
- Has water view: Yes
- Water view: Water
- Waterfront features: Not Waterfront
Parking
- Parking features: Assigned
Climate Risk is Financial Risk
Every home has a financial story beyond the listing price. Below, you’ll see the climate risks that could affect this property — and in Bills & Affordability, how those risks may influence repairs, insurance, utilities, and long-term value.
Biggest Threats for This Home
- Winter Weather

- Coastal Flooding

- Hurricane

- Lightning

- Strong Wind

- Tsunami

How This Home’s Risks Compare
FEMA Declared Disasters Across Virginia Counties
Understanding the Costs
Financial advisors generally recommend spending no more than 30% of your gross household income on housing costs. In practice, many households stretch to 35% or beyond — especially in high-cost markets.
Estimated Costs Today
| Monthly | Annual | |
|---|---|---|
| Mortgage | $1,466 | $17,592 |
| Home Insurance * | $106 | $1,272 |
| Property Taxes | $210 | $2,520 |
| Electricity | $202 | $2,433 |
| Total | $1,984 | $23,808 |
Income You'd Need if You Spent...
Virginia FAIR Plan Programs

How Costs Could Change Over Time
Climate risk is quickly impacting all of the major home ownership costs. Adjust the growth rates and percentage of income spent on housing below to see how your housing costs could change over the next 10 years — and what income you'd need to keep up.
Comparing Against the Market
Price Per Sq Ft
vs Other Active Listings
Avg $/sqft
vs Homes Sold Last Month
Median $/sqft
Current Market Trends
Median Price Per Square Foot
The median price per square foot of homes sold in this area each month. Compare this to this listing's price per square foot to gauge whether the home is priced in line with recent sales.
Historicals for This Listing
Zestimate History ($/sqft)
Price History
No price history available
New Construction
 View on Zillow